Skip main navigation
Closed
  • $350,000

    906 3rd Street Dr NE, Conover, NC 28613

    3beds
    1,845sqft
    Townhouse
    Built in 2005
    0.07 Acres Lot
    $353,000 Zestimate®
    $190/sqft
    $1,794 Estimated rent

    Home value

    $353,000

    $321,000 - $388,000

    $1,794/mo

    Zestimate® history
    Loading
    Loading...

    Owner options

    List your home for rent

    $1,794/mo

    Rent Zestimate®

    Find your next renter with Zillow Rental Manager. Plus, with online applications, you can quickly screen prospective tenants – for free.

    Learn more

    $1,794/mo

    Rent Zestimate®

    Refinance and save

    $2,244/mo

    Est. payment

    Refinancing to a lower rate could help reduce your monthly payments and save thousands over the life of the loan.

    See today's rates

    $2,244/mo

    Est. payment

    Explore your selling options

    Work with a Zillow partner agent

    Leverage their expertise and Zillow's premium Showcase listings to get your home seen by more buyers.

    Get started

    List with your own agent

    Get your home in front of millions of buyers by listing it on Zillow.

    Learn how to do it

    Sell it yourself

    Take full control of how buyers see your home on Zillow by listing For Sale by Owner (FSBO).

    List your home

    What's special

    In-ground poolSingle-level livingBright sunroomInviting kitchenUpdated walk-in showerSpacious rooms throughoutGenerous natural light
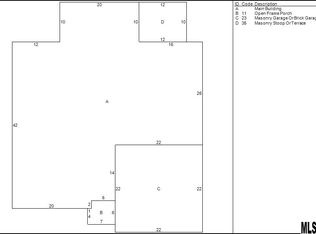
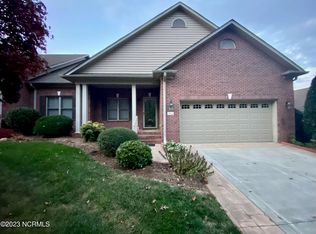
    Welcome to effortless, single-level living in the desirable Cambridge Place community. This beautifully maintained all-brick, 3-bedroom, 2-bath townhome offers a thoughtfully designed open floor plan highlighted by arched doorways, generous natural light, and spacious rooms throughout. The inviting kitchen flows seamlessly into the main living areas and opens to a bright sunroom, perfect for relaxing or entertaining year-round. The primary suite is a private retreat featuring an updated walk-in shower and custom built-in cabinetry. Additional highlights include attractive built-ins, wide and welcoming living spaces, and a double garage with a ramp, offering added convenience and accessibility. Located in a fabulous community, residents enjoy access to a clubhouse, activity areas, and an in-ground pool, creating an active and social lifestyle. Ideally positioned close to shopping, dining, medical facilities, and everyday conveniences, this home combines comfort, functionality, and location—making it an exceptional opportunity for low-maintenance living.

    Zillow last checked:

    Listing updated:

    Listing Provided by:

    Debby Bullock-Benfield debbybenfield@gmail.com,

    Weichert, Realtors - Team Metro

    Bought with:

    Joan Everett

    The Joan Killian Everett Company, LLC

    Christy Shepard

    The Joan Killian Everett Company, LLC

    Source: Canopy MLS as distributed by MLS GRID,MLS#: 4333802MLS Logo

    Facts & features

    Interior

    Bedrooms & bathrooms
    • Bedrooms: 3
    • Bathrooms: 2
    • Full bathrooms: 2
    • Main level bedrooms: 3
    Primary bedroom
    • Level: Main
    Bedroom s
    • Level: Main
    Bedroom s
    • Level: Main
    Bathroom full
    • Level: Main
    Bathroom full
    • Level: Main
    Dining area
    • Level: Main
    Living room
    • Level: Main
    Sunroom
    • Level: Main
    Utility room
    • Level: Main
    Heating
    • Heat Pump
    Cooling
    • Ceiling Fan(s), Central Air
    Appliances
    • Included: Dishwasher, Electric Range
    • Laundry: Electric Dryer Hookup, Utility Room, Inside, Main Level, Washer Hookup
    Features
    • Breakfast Bar, Built-in Features, Storage, Walk-In Closet(s)
    • Flooring: Laminate, Tile
    • Windows: Window Treatments
    • Has basement: No
    • Attic: Pull Down Stairs
    • Fireplace features: Family Room
    Interior area
    • Total structure area: 1,845
    • Total interior livable area: 1,845 sqft
    • Finished area above ground: 1,845
    • Finished area below ground: 0

    Property

    Parking
    • Total spaces: 2
    • Parking features: Driveway, Attached Garage, Garage on Main Level
    • Attached garage spaces: 2
    • Has uncovered spaces: Yes
    Accessibility
    • Accessibility features: Bath Grab Bars, Accessible Hallway(s), Ramp(s)-Main Level
    Features
    • Levels: One
    • Stories: 1
    • Entry location: Main
    • Patio & porch: Rear Porch
    Lot
    • Size: 0.07 Acres
    • Features: Level
    Details
    • Parcel number: 374107693134
    • Zoning: R-9A
    • Special conditions: Standard

    Construction

    Type & style
    • Home type: Townhouse
    • Architectural style: Transitional
    • Property subtype: Townhouse
    Materials
    • Brick Full
    • Foundation: Slab
    • Roof: Composition
    Condition
    • New construction: No
    • Year built: 2005

    Utilities & green energy

    • Sewer: Public Sewer
    • Water: City
    • Utilities for property: Electricity Connected, Underground Power Lines

    Community & neighborhood

    Location
    • Region: Conover
    • Subdivision: Cambridge Place

    HOA & financial

    HOA
    • Has HOA: Yes
    • HOA fee: $210 monthly
    • Association name: Cedar Management Group Mary Reynolds
    • Association phone: 828-234-2979

    Other

    Other facts
    • Listing terms: Cash,FHA,VA Loan
    • Road surface type: Concrete, Paved

    Price history

    DateEventPrice
    2/5/2026Sold$350,000-1.4%$190/sqft
    Source: Canopy MLS as distributed by MLS GRID #4333802 Report a problem
    1/10/2026Listed for sale$355,000+86.8%$192/sqft
    Source: Canopy MLS as distributed by MLS GRID #4333802 Report a problem
    6/13/2005Sold$190,000$103/sqft
    Source: Public Record Report a problem

    Public tax history

    YearProperty taxesTax assessment
    2025-- $325,400
    2024$2,582 $325,400
    2023$2,582 +3.1%$325,400 +39.7%
    2022$2,505 $233,000
    2021$2,505 $233,000
    2020$2,505 $233,000
    2019$2,505 +16.8%$233,000 +13.5%
    2018$2,145 $205,300
    2017$2,145 +10.8%--
    2016$1,936 --
    2015$1,936 $205,260 -1.4%
    2014$1,936 $208,200
    2013$1,936 --
    2012$1,936 --
    2011$1,936 --
    2010-- --
    2009$1,735 --
    2008$1,735 --
    2007$1,735 +21.4%--
    2006$1,429 --

    Find assessor info on the county website

    Neighborhood: 28613

    Nearby schools

    GreatSchools rating
    Schools provided by the listing agent
    • Elementary: Shuford
    • Middle: Newton Conover
    • High: Newton Conover

    Source: Canopy MLS as distributed by MLS GRID. This data may not be complete. We recommend contacting the local school district to confirm school assignments for this home.

    Get a cash offer in 3 minutes
    Find out how much your home could sell for in as little as 3 minutes with a no-obligation cash offer.
    Estimated market value
    $353,000
    Get a cash offer in 3 minutes
    Find out how much your home could sell for in as little as 3 minutes with a no-obligation cash offer.
    Estimated market value
    $353,000