Skip main navigation
Closed
  • $330,100

    906 6th St W, Hastings, MN 55033

    4beds
    3,076sqft
    Single Family
    Built in 1961
    0.26 Acres Lot
    $334,000 Zestimate®
    $107/sqft
    $2,588 Estimated rent

    Home value

    $334,000

    $311,000 - $361,000

    $2,588/mo

    Zestimate® history
    Loading
    Loading...

    Owner options

    List your home for rent

    $2,588/mo

    Rent Zestimate®

    Find your next renter with Zillow Rental Manager. Plus, with online applications, you can quickly screen prospective tenants – for free.

    Learn more

    $2,588/mo

    Rent Zestimate®

    Refinance and save

    $2,038/mo

    Est. payment

    Refinancing to a lower rate could help reduce your monthly payments and save thousands over the life of the loan.

    See today's rates

    $2,038/mo

    Est. payment

    Explore your selling options

    Work with a Zillow partner agent

    Leverage their expertise and Zillow's premium Showcase listings to get your home seen by more buyers.

    Get started

    List with your own agent

    Get your home in front of millions of buyers by listing it on Zillow.

    Learn how to do it

    Sell it yourself

    Take full control of how buyers see your home on Zillow by listing For Sale by Owner (FSBO).

    List your home

    What's special

    Hardwood and parquet floorsFlat backyardNewer roofMain-level laundryAmple storageFlexible bedroom layouts
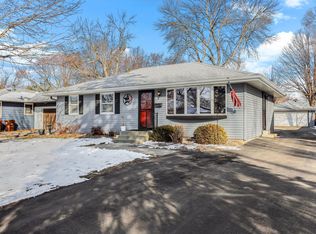
    Discover this lovingly maintained home in the heart of Hastings, owned by the same family for over 30 years. Pre-inspected for your peace of mind, it features low-maintenance vinyl siding, a newer roof, updated mechanicals (2-year-old furnace, 3-year-old water heater), and well-preserved windows. Hardwood and parquet floors add warmth throughout, and the home’s clean history reflects true pride of ownership. A rare bonus: the impressive woodworking shop off the back of the garage, complete with dedicated electric, lighting, AC, and extra storage space. The exterior shines with an immaculate concrete driveway, flat backyard, and peaceful neighborhood setting. Inside, enjoy main-level laundry, flexible bedroom layouts, ample storage, and a basement ready for your finishing touches—ideal for expanding living or entertaining space. With over 2,500 finished square feet and quick access to parks, Lake Rebecca, the Mississippi River, shopping, and Hwy 55/61—this home truly has it all. ***offers due noon Monday, April 14th***

    Zillow last checked:

    Listing updated:

    Listed by:

    Joe S Maselter 612-867-0001,

    Fuze Real Estate,

    Brian Seaton 651-239-5240

    Bought with:

    Scott M. Hutchinson

    Re/Max Advantage Plus

    Source: NorthstarMLS as distributed by MLS GRID,MLS#: 6700308MLS Logo

    Facts & features

    Interior

    Bedrooms & bathrooms
    • Bedrooms: 4
    • Bathrooms: 2
    • Full bathrooms: 1
    • 3/4 bathrooms: 1
    Bedroom
    • Level: Main
    • Area: 144 Square Feet
    • Dimensions: 12x12
    Bedroom 2
    • Level: Upper
    • Area: 99 Square Feet
    • Dimensions: 11x9
    Bedroom 3
    • Level: Upper
    • Area: 255 Square Feet
    • Dimensions: 15x17
    Bedroom 4
    • Level: Upper
    • Area: 132 Square Feet
    • Dimensions: 12x11
    Bedroom 5
    • Level: Upper
    • Area: 132 Square Feet
    • Dimensions: 11x12
    Other
    • Level: Main
    • Area: 200 Square Feet
    • Dimensions: 10x20
    Dining room
    • Level: Main
    • Area: 168 Square Feet
    • Dimensions: 12x14
    Family room
    • Level: Lower
    • Area: 270 Square Feet
    • Dimensions: 18x15
    Kitchen
    • Level: Main
    • Area: 143 Square Feet
    • Dimensions: 11x13
    Living room
    • Level: Main
    • Area: 255 Square Feet
    • Dimensions: 15x17
    Storage
    • Level: Lower
    • Area: 156 Square Feet
    • Dimensions: 13x12
    Heating
    • Forced Air
    Cooling
    • Central Air
    Appliances
    • Included: Cooktop, Dishwasher, Dryer, Refrigerator, Washer
    • Laundry: Main Level, In Unit, Washer Hookup
    Features
    • Basement: Finished,Full
    Interior area
    • Total structure area: 3,076
    • Total interior livable area: 3,076 sqft
    • Finished area above ground: 1,561
    • Finished area below ground: 384

    Property

    Parking
    • Total spaces: 2
    • Parking features: Attached, Concrete, Garage Door Opener, Heated Garage, Tandem Garage
    • Attached garage spaces: 2
    • Has uncovered spaces: Yes
    • Details: Garage Dimensions (15x23)
    Accessibility
    • Accessibility features: None
    Features
    • Levels: One and One Half
    • Stories: 1.5
    • Patio & porch: Patio
    • Pool features: None
    • Fencing: Partial
    Lot
    • Size: 0.26 Acres
    • Dimensions: 75 x 150
    Details
    • Additional structures: Storage Shed
    • Foundation area: 982
    • Parcel number: 191050033180
    • Zoning description: Residential-Single Family

    Construction

    Type & style
    • Home type: SingleFamily
    • Property subtype: Single Family
    Materials
    • Roof: Asphalt
    Condition
    • New construction: No
    • Year built: 1961

    Utilities & green energy

    • Gas: Natural Gas
    • Sewer: City Sewer/Connected
    • Water: City Water/Connected

    Community & HOA

    Community
    • Subdivision: Addition 13
    HOA
    • Has HOA: No
    Location
    • Region: Hastings

    Financial & listing details

    • Price per square foot: $107/sqft
    • Tax assessed value: $335,700
    • Annual tax amount: $3,890
    • Date on market: 4/23/2025
    • Cumulative days on market: 53 days

    Price history

    DateEventPrice
    6/3/2025Sold$330,100+0.1%$107/sqft
    Source: NorthstarMLS as distributed by MLS GRID #6700308 Report a problem
    4/23/2025Pending sale$329,900+3.1%$107/sqft
    Source: NorthstarMLS as distributed by MLS GRID #6700308 Report a problem
    4/14/2025Listing removed$319,900$104/sqft
    Source: NorthstarMLS as distributed by MLS GRID #6700308 Report a problem
    4/10/2025Listed for sale$319,900-3%$104/sqft
    Source: NorthstarMLS as distributed by MLS GRID #6700308 Report a problem
    9/9/2024Listing removed$329,900$107/sqft
    Source: NorthstarMLS as distributed by MLS GRID #6571654 Report a problem
    8/1/2024Listed for sale$329,900+315%$107/sqft
    Source: NorthstarMLS as distributed by MLS GRID #6571654 Report a problem
    5/12/2008Listing removed$79,500$26/sqft
    Source: Visual Tour #20080314 Report a problem
    5/11/2008Listed for sale$79,500-22%$26/sqft
    Source: Visual Tour #20080314 Report a problem
    6/1/1993Sold$101,900$33/sqft
    Source: Agent Provided Report a problem

    Public tax history

    YearProperty taxesTax assessment
    2024$3,980 +2.3%$335,700 -1.9%
    2023$3,890 +5.1%$342,100 +2%
    2022$3,702 +13.7%$335,500 +22.1%
    2021$3,256 +5.3%$274,700 +11.3%
    2020$3,092 -4.2%$246,705 -6%
    2019$3,226 $262,400 +9.1%
    2018$3,226 -4.2%$240,600 +9.2%
    2017$3,369 +8.2%$220,400 +9.5%
    2016$3,114 $201,300 +13.5%
    2015$3,114 -0.8%$177,381 +2.2%
    2014$3,140 +1.5%$173,566 +22.8%
    2013$3,094 -0.2%$141,302
    2012$3,099 -6%--
    2011$3,296 +1.4%--
    2010$3,252 +1.3%--
    2009$3,209 +26.8%--
    2008$2,531 -1.3%--
    2007$2,564 +0.7%--
    2006$2,547 +36.6%--
    2004$1,864 +31.8%--
    2003$1,414 +4.4%--
    2002$1,354 -8.2%--
    2001$1,475 --
    Find assessor info on the county website

    Neighborhood: 55033

    Nearby schools

    GreatSchools rating
    Get a cash offer in 3 minutes
    Find out how much your home could sell for in as little as 3 minutes with a no-obligation cash offer.
    Estimated market value
    $334,000
    Get a cash offer in 3 minutes
    Find out how much your home could sell for in as little as 3 minutes with a no-obligation cash offer.
    Estimated market value
    $334,000