Skip main navigation
Sold
  • Price Unknown

    906 6th St, Wamego, KS 66547

    3beds
    1,170sqft
    Single Family Residence, Residential
    Built in 1939
    7,405.2 Square Feet Lot
    $242,100 Zestimate®
    $--/sqft
    $1,354 Estimated rent

    Home value

    $242,100

    Estimated sales range

    Not available

    $1,354/mo

    Zestimate® history
    Loading
    Loading...

    Owner options

    List your home for rent

    $1,354/mo

    Rent Zestimate®

    Find your next renter with Zillow Rental Manager. Plus, with online applications, you can quickly screen prospective tenants – for free.

    Learn more

    $1,354/mo

    Rent Zestimate®

    Refinance and save

    Refinancing to a lower rate could help reduce your monthly payments and save thousands over the life of the loan.

    See today's rates

    Explore your selling options

    Work with a Zillow partner agent

    Leverage their expertise and Zillow's premium Showcase listings to get your home seen by more buyers.

    Get started

    List with your own agent

    Get your home in front of millions of buyers by listing it on Zillow.

    Learn how to do it

    Sell it yourself

    Take full control of how buyers see your home on Zillow by listing For Sale by Owner (FSBO).

    List your home

    What's special

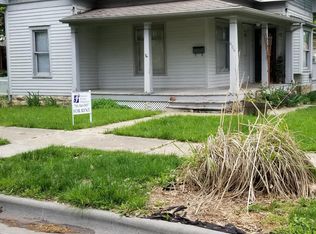
    Both porches freshly paintedUpdated trim throughoutNew bedroom carpetBrand new front deckFresh interior paintNew privacy fencePullout cabinet drawers
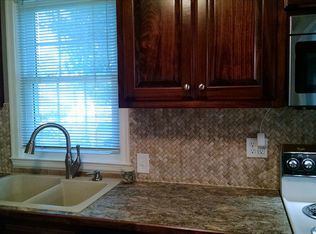
    Beautifully updated home in the heart of Wamego just minutes from parks, schools, and the vibrant downtown community. Enjoy an updated kitchen with newer appliances and pullout cabinet drawers, fresh interior paint, new bedroom carpet(hardwoods remain under carpet) All windows (except basement) replaced within the last 7 years, with updated trim throughout. Major improvements include a 4 year old roof, replaced basement plumbing pipe, new privacy fence, new concrete patio, and a brand new front deck. Both porches freshly painted for added charm. A well cared for home in a welcoming, close knit community known for its small town warmth and big time amenities.

    Zillow last checked:

    Listing updated:

    Listed by:

    Cindy Glynn 785-207-5464,

    Coldwell Banker American Home,

    Tracy Ronnebaum 785-633-2588,

    Coldwell Banker American Home

    Bought with:

    House Non Member

    SUNFLOWER ASSOCIATION OF REALT

    Source: Sunflower AOR as distributed by MLS GRID,MLS#: 244419MLS Logo

    Facts & features

    Interior

    Bedrooms & bathrooms
    • Bedrooms: 3
    • Bathrooms: 2
    • Full bathrooms: 2
    Primary bedroom
    • Level: Main
    • Area: 143
    • Dimensions: 13x11
    Bedroom 2
    • Level: Main
    • Area: 170
    • Dimensions: 17x10
    Bedroom 3
    • Level: Upper
    • Area: 255
    • Dimensions: 15x17
    Dining room
    • Level: Main
    • Area: 49
    • Dimensions: 7x7
    Family room
    • Level: Upper
    • Area: 272
    • Dimensions: 16x17
    Kitchen
    • Level: Main
    • Area: 154
    • Dimensions: 14x11
    Laundry
    • Level: Basement
    Living room
    • Level: Main
    • Area: 266
    • Dimensions: 14x19
    Heating
    • Has Heating (Unspecified Type)
    Cooling
    • Central Air
    Appliances
    • Included: Electric Range, Electric Cooktop, Microwave, Dishwasher, Refrigerator
    • Laundry: In Basement
    Features
    • Flooring: Hardwood, Ceramic Tile, Carpet
    • Basement: Full,Unfinished
    • Number of fireplaces: 1
    • Fireplace features: One, Living Room
    Interior area
    • Total structure area: 1,170
    • Total interior livable area: 1,170 sqft
    • Finished area above ground: 1,170
    • Finished area below ground: 0

    Property

    Parking
    • Total spaces: 1
    • Parking features: Detached
    • Garage spaces: 1
    Features
    • Patio & porch: Patio
    • Fencing: Fenced,Privacy
    Lot
    • Size: 7,405 sqft
    Details
    • Parcel number: 10069
    • Special conditions: Standard,Arm's Length

    Construction

    Type & style
    • Home type: SingleFamily
    • Property subtype: Single Family Residence, Residential
    Materials
    • Vinyl Siding
    • Roof: Composition
    Condition
    • Year built: 1939

    Utilities & green energy

    • Water: Public

    Community & neighborhood

    Location
    • Region: Wamego
    • Subdivision: Other

    Price history

    DateEventPrice
    6/15/2026Sold--
    Source: Sunflower AOR as distributed by MLS GRID #244419 Report a problem
    5/18/2026Pending sale$234,900$201/sqft
    Source: FHARMLS as distributed by MLS GRID #20261247 Report a problem
    5/11/2026Listed for sale$234,900$201/sqft
    Source: FHARMLS as distributed by MLS GRID #20261247 Report a problem

    Public tax history

    Tax history is unavailable.

    Neighborhood: 66547

    Nearby schools

    GreatSchools rating
    Schools provided by the listing agent
    • Elementary: West Elementary School/USD 262
    • Middle: Wamego Middle School/USD 320
    • High: Wamego High School/USD 320

    Source: Sunflower AOR as distributed by MLS GRID. This data may not be complete. We recommend contacting the local school district to confirm school assignments for this home.

    Sell for more on Zillow
    Get a Zillow Showcase℠ listing at no additional cost and you could sell for .
    $242,100
    2% more
    +$4,842
    With Zillow Showcase(estimated)
    $246,942