Skip main navigation
Sold for $330,000
Street View
  • $330,000

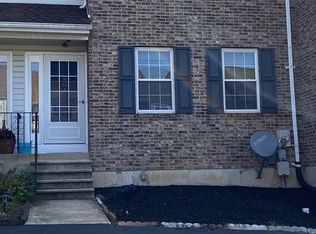
    906 8th St, Newark, DE 19711

    3beds
    1,625sqft
    Townhouse
    Built in 1990
    3,049 Square Feet Lot
    $271,300 Zestimate®
    $203/sqft
    $2,578 Estimated rent

    Home value

    $271,300

    $244,000 - $301,000

    $2,578/mo

    Zestimate® history
    Loading
    Loading...

    Owner options

    List your home for rent

    $2,578/mo

    Rent Zestimate®

    Find your next renter with Zillow Rental Manager. Plus, with online applications, you can quickly screen prospective tenants – for free.

    Learn more

    $2,578/mo

    Rent Zestimate®

    Refinance and save

    $1,582/mo

    Est. payment

    Refinancing to a lower rate could help reduce your monthly payments and save thousands over the life of the loan.

    See today's rates

    $1,582/mo

    Est. payment

    Explore your selling options

    Work with a Zillow partner agent

    Leverage their expertise and Zillow's premium Showcase listings to get your home seen by more buyers.

    Get started

    List with your own agent

    Get your home in front of millions of buyers by listing it on Zillow.

    Learn how to do it

    Sell it yourself

    Take full control of how buyers see your home on Zillow by listing For Sale by Owner (FSBO).

    List your home

    What's special

    Oversized dining roomGenerous sized bedroomsAdorable kitchenFenced-in backyard oasisDeck and stylish patio
    Nestled in a prime, walkable location just steps from the YMCA, popular restaurants, local pubs, and major highways, this beautifully curated 3 bedroom, 2 bathroom townhome is the one you've been waiting for! From the moment you step inside, you'll be captivated by the custom woodwork accenting the living room wall; a bold, designer touch that sets the tone for the rest of the home. This space is cozy, inviting, and perfectly styled for your Netflix nights or Sunday lounging. The oversized dining room is a showstopper, ideal for hosting everything from holiday dinners to casual get-togethers and game nights. The adorable kitchen features a chic backsplash and thoughtful updates that will make cooking a joy. Head outside to your fenced-in backyard oasis, complete with a deck and stylish patio, the perfect setup for cozy fall evenings around the fire pit or morning coffee in the sunshine. Upstairs, you’ll find three generous sized bedrooms that offer space and flexibility for all your needs, along with two full bathrooms and the laundry room. And don’t forget the fully unfinished basement; a blank canvas for your dream home gym, hobby space, or simply extra storage. This home is truly turnkey, on-trend, and in the heart of everything. Why drive when you can walk to it all? Stylish, Spacious and in a Prime Location. Schedule your showing today before someone else falls in love first!

    Zillow last checked:

    Listing updated:

    Listed by:

    Kristina Rice 302-893-0569,

    Real Broker LLC

    Bought with:

    David Landon, 521092

    Patterson-Schwartz-Newark

    Source: Bright MLS,MLS#: DENC2089954MLS Logo

    Facts & features

    Interior

    Bedrooms & bathrooms
    • Bedrooms: 3
    • Bathrooms: 3
    • Full bathrooms: 2
    • 1/2 bathrooms: 1
    • Main level bathrooms: 1
    Primary bedroom
    • Features: Flooring - Carpet, Ceiling Fan(s), Attached Bathroom
    • Level: Upper
    • Area: 195 Square Feet
    • Dimensions: 15 x 13
    Bedroom 1
    • Features: Flooring - Carpet
    • Level: Upper
    • Area: 120 Square Feet
    • Dimensions: 12 x 10
    Bedroom 2
    • Features: Flooring - Carpet
    • Level: Upper
    • Area: 120 Square Feet
    • Dimensions: 12 x 10
    Primary bathroom
    • Features: Bathroom - Walk-In Shower, Double Sink, Flooring - Ceramic Tile
    • Level: Upper
    Bathroom 1
    • Features: Flooring - Ceramic Tile, Bathroom - Tub Shower
    • Level: Upper
    Basement
    • Level: Lower
    Dining room
    • Features: Flooring - Carpet
    • Level: Main
    Half bath
    • Level: Main
    Kitchen
    • Features: Flooring - Ceramic Tile, Kitchen - Electric Cooking
    • Level: Main
    Living room
    • Features: Flooring - Carpet, Ceiling Fan(s), Lighting - Wall sconces
    • Level: Main
    Heating
    • Forced Air, Electric
    Cooling
    • Central Air, Electric
    Appliances
    • Included: Electric Water Heater
    Features
    • Basement: Unfinished
    • Has fireplace: No
    Interior area
    • Total structure area: 1,625
    • Total interior livable area: 1,625 sqft
    • Finished area above ground: 1,625
    • Finished area below ground: 0

    Property

    Parking
    • Total spaces: 2
    • Parking features: Driveway
    • Uncovered spaces: 2
    Accessibility
    • Accessibility features: None
    Features
    • Levels: Three
    • Stories: 3
    • Pool features: None
    Lot
    • Size: 3,049 sqft
    • Dimensions: 21.00 x 137.80
    Details
    • Additional structures: Above Grade, Below Grade
    • Parcel number: 08055.10443
    • Zoning: NCPUD
    • Special conditions: Standard

    Construction

    Type & style
    • Home type: Townhouse
    • Architectural style: Other
    • Property subtype: Townhouse
    Materials
    • Brick, Vinyl Siding, Aluminum Siding
    • Foundation: Concrete Perimeter
    Condition
    • New construction: No
    • Year built: 1990

    Utilities & green energy

    • Sewer: Public Sewer
    • Water: Public

    Community & neighborhood

    Location
    • Region: Newark
    • Subdivision: Green Valley

    Other

    Other facts
    • Listing agreement: Exclusive Right To Sell
    • Listing terms: Cash,Conventional,FHA,VA Loan
    • Ownership: Fee Simple

    Price history

    DateEventPrice
    11/14/2025Sold$330,000+1.5%$203/sqft
    Source: Bright MLS #DENC2089954 Report a problem
    10/2/2025Pending sale$325,000$200/sqft
    Source: Bright MLS #DENC2089954 Report a problem
    9/28/2025Contingent$325,000$200/sqft
    Source: Bright MLS #DENC2089954 Report a problem
    9/26/2025Listed for sale$325,000+91.2%$200/sqft
    Source: Bright MLS #DENC2089954 Report a problem
    4/26/2012Sold$170,000+0.1%$105/sqft
    Source: Public Record Report a problem
    3/12/2012Listed for sale$169,900$105/sqft
    Source: Patterson-Schwartz Real Estate #6020355 Report a problem

    Public tax history

    YearProperty taxesTax assessment
    2025-- $308,400 +435.4%
    2024$2,531 +2.7%$57,600
    2023$2,465 +0.7%$57,600
    2022$2,448 +2.2%$57,600
    2021$2,396 +2.8%$57,600
    2020$2,330 +12.8%$57,600
    2019$2,066 +5.9%$57,600
    2017$1,950 +0.8%$57,600
    2016$1,935 $57,600
    2015$1,935 +9.4%$57,600
    2014$1,770 $57,600
    2013-- $57,600
    2012-- $57,600
    2011-- $57,600
    2010-- $57,600
    2009-- $57,600
    2008-- $57,600
    2007-- $57,600
    2006-- $57,600
    2005-- $57,600
    2004-- $57,600
    2003-- $57,600
    2002-- $57,600
    2001-- $57,600

    Find assessor info on the county website

    Neighborhood: Green Valley

    Nearby schools

    GreatSchools rating
    Schools provided by the listing agent
    • District: Christina

    Source: Bright MLS. This data may not be complete. We recommend contacting the local school district to confirm school assignments for this home.

    Get a cash offer in 3 minutes
    Find out how much your home could sell for in as little as 3 minutes with a no-obligation cash offer.
    Estimated market value
    $271,300
    Get a cash offer in 3 minutes
    Find out how much your home could sell for in as little as 3 minutes with a no-obligation cash offer.
    Estimated market value
    $271,300