Skip main navigation
For sale
  • $1,895,000

    906-908 Chestnut St, Waban, MA 02468

    4beds
    2,478sqft
    : 
    $11,496/mo
    Get pre-qualified
    Condominium, Townhouse
    Built in 2021
    7,102 Square Feet Lot
    $-- Zestimate®
    $765/sqft
    $100/mo HOA

    What's special

    Smart modern finishesPatio spacePrivate yardFormal dining roomHardwood floorsSeparate family bedroomsGarage parking
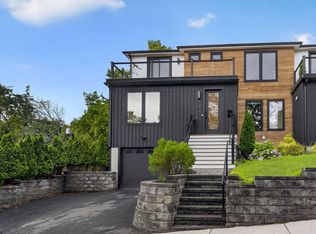
    Waban townhome - streaming with great light all day long!. This contemporary 4 year young home has everything you need and would expect in a much larger home. Four bedrooms, three & one half baths, a media or family room, formal dining room, entertaining kitchen with a large island, room for an au pair / inlaw suite and separate family bedrooms. Many details, including built-in bookshelves, hardwood floors, smart modern finishes and a primary suite with a HUGE deck. Enjoy a private yard, garden, patio space, and garage parking. If you're tired of the oversized homes but crave new construction and a contemporary lifestyle, this is the one! The sellers are sad to leave this wonderful space, which they had intended to be their forever home. Jump into the super convenient location with easy access to Rt. 9, Waban Center, The Highlands, Upper Falls and Newton Center!
    15 hours
    |
    136
    |
    11
    |

    Zillow last checked:

    Listing updated:

    Listed by:

    Focus Team 617-676-4082,

    Focus Real Estate 617-676-4082,

    Randal Engelmann 617-852-3772

    Source: MLS PIN,MLS#: 73556100

      Facts & features

      Interior

      Bedrooms & bathrooms
      • Bedrooms: 4
      • Bathrooms: 4
      • Full bathrooms: 3
      • 1/2 bathrooms: 1
      Primary bedroom
      • Features: Walk-In Closet(s), Flooring - Wood, Balcony / Deck, Exterior Access, Recessed Lighting, Slider, Tray Ceiling(s)
      • Level: Second
      • Area: 214.06
      • Dimensions: 18.75 x 11.42
      Bedroom 2
      • Features: Closet, Flooring - Wood, Recessed Lighting
      • Level: Second
      • Area: 137.5
      • Dimensions: 12.5 x 11
      Bedroom 3
      • Features: Closet, Flooring - Wood, Recessed Lighting
      • Level: Second
      • Area: 117.35
      • Dimensions: 10.92 x 10.75
      Bedroom 4
      • Features: Closet, Recessed Lighting, Flooring - Engineered Hardwood
      • Level: Basement
      • Area: 114.65
      • Dimensions: 10.58 x 10.83
      Primary bathroom
      • Features: Yes
      Bathroom 1
      • Features: Bathroom - Half, Flooring - Wood
      • Level: First
      • Area: 30
      • Dimensions: 6 x 5
      Bathroom 2
      • Features: Bathroom - Tiled With Tub & Shower, Flooring - Stone/Ceramic Tile, Double Vanity
      • Level: Second
      • Area: 52.25
      • Dimensions: 11 x 4.75
      Bathroom 3
      • Features: Bathroom - Tiled With Shower Stall, Flooring - Stone/Ceramic Tile, Double Vanity
      • Level: Second
      • Area: 64.28
      • Dimensions: 8.67 x 7.42
      Dining room
      • Features: Closet, Flooring - Hardwood, Window(s) - Picture, Recessed Lighting
      • Level: First
      • Area: 350.44
      • Dimensions: 22.25 x 15.75
      Family room
      • Features: Flooring - Laminate, Recessed Lighting
      • Level: Basement
      • Area: 246.76
      • Dimensions: 18.17 x 13.58
      Kitchen
      • Features: Flooring - Wood, Pantry, Countertops - Stone/Granite/Solid, Kitchen Island, Exterior Access, Open Floorplan, Recessed Lighting, Stainless Steel Appliances, Gas Stove, Lighting - Pendant
      • Level: First
      • Area: 152.64
      • Dimensions: 13.08 x 11.67
      Living room
      • Features: Closet/Cabinets - Custom Built, Flooring - Hardwood
      • Level: First
      • Area: 335.53
      • Dimensions: 21.42 x 15.67
      Heating
      • Forced Air, Unit Control
      Cooling
      • Central Air
      Appliances
      • Included: Range, Dishwasher, Refrigerator, Washer, Dryer
      • Laundry: Second Floor, In Unit
      Features
      • Bathroom - Full, Bathroom - Tiled With Shower Stall, Bathroom
      • Flooring: Wood, Tile, Flooring - Stone/Ceramic Tile
      • Windows: Insulated Windows
      • Has basement: Yes
      • Number of fireplaces: 1
      • Fireplace features: Living Room
      • Common walls with other units/homes: End Unit,Corner
      Interior area
      • Total structure area: 2,478
      • Total interior livable area: 2,478 sqft
      • Finished area above ground: 1,761
      • Finished area below ground: 717

      Property

      Parking
      • Total spaces: 3
      • Parking features: Under, Garage Door Opener, Off Street, Paved
      • Attached garage spaces: 1
      • Uncovered spaces: 2
      Features
      • Patio & porch: Porch, Deck, Patio
      • Exterior features: Porch, Deck, Patio, Fenced Yard
      • Fencing: Security,Fenced
      Lot
      • Size: 7,102 Square Feet
      Details
      • Parcel number: 54001 0034,5232270
      • Zoning: MR1

      Construction

      Type & style
      • Home type: Townhouse
      • Property subtype: Condominium, Townhouse
      Materials
      • Frame
      Condition
      • Year built: 2021
      • Major remodel year: 2022

      Utilities & green energy

      • Electric: Circuit Breakers
      • Sewer: Public Sewer
      • Water: Public
      • Utilities for property: for Gas Range

      Community & HOA

      Community
      • Features: Highway Access, Private School, Public School, T-Station
      HOA
      • Services included: Insurance
      • HOA fee: $100 monthly
      Location
      • Region: Waban

      Financial & listing details

      • Price per square foot: $765/sqft
      • Tax assessed value: $1,621,200
      • Annual tax amount: $15,709
      • Date on market: 7/29/2026

        Estimated market value

        Not available

        Estimated sales range

        Not available

        Not available

        Price history

        DateEventPrice
        7/29/2026Listed for sale$1,895,000$765/sqft
        Source: MLS PIN #73556100 Report a problem

        Public tax history

        Tax history is unavailable.

        Monthly payment

        Est. payment

        Payment breakdown

        Explore the cost of this home by adjusting the details. Changes won't be saved.
        All calculations are estimates and provided by Zillow, Inc. for informational purposes only. Actual amounts may vary.
        HOA fees may include property taxes on listings classified as Co-Ops. Contact the listing agent and/or owner for fee details.
        Mortgage interest rates are dependent on a number of factors, including credit score, down payment, and repayment length. Interest rate data provided by Zillow Group Marketplace, Inc. as of 1/1/1970 from various mortgage lenders with which we have lead or other similar arrangements; the Estimated Payment is an average of those rates.
        See how much you could borrow to make a competitive offer.

        Climate risks

        Neighborhood: Newton Upper Falls

        Getting around

        56 / 100
        Somewhat Walkable
        33 / 100
        Somewhat Bikeable

        Nearby schools

        GreatSchools rating
        Schools provided by the listing agent
        • Elementary: Angier
        • Middle: Charles E Brown
        • High: Newton South

        Source: MLS PIN. This data may not be complete. We recommend contacting the local school district to confirm school assignments for this home.

        A local agent can set up tours, give advice and negotiate with sellers.

        A local lender can help you make sure your offer is ready when you are.

        Browse local experts

        Similar homes