Gorgeous, ranch plan with a private, fenced back yard! This beautiful 3 bedroom and 2full baths and one half bath for guests. This home is four sides brick with a 2 car garage. Built in 2019, but feels brand new and meticulously maintained. Covered front porch. Covered and screened back porch. Open concept in the main living areas with 10 foot ceilings. Split bedroom plan. Open kitchen with an island and counter for eating. Granite countertops, tile backsplash, wall oven and built-in microwave. Stainless steel appliances. Family room has a shiplap detail on wall where fireplace is located. All main areas have engineered hardwood. Mud room is near garage with built-in areas for storage. Large laundry room near garage and mud room area. Master bedroom is spacious, has new carpet, coffered ceilings, and a walk-in closet. Master bath has a tile shower, tile tub surround, tile floors, garden tub, double vanity sink, and an additional closet. The secondary bedrooms have carpet and are on the opposite side of the home. Full sod grass yard and sprinkler system.
Closed
$368,500
906 Abingdon Cv, Bonaire, GA 31005
3beds
2,183sqft
Single Family Residence
Built in 2019
0.26 Acres Lot
$375,700 Zestimate®
$169/sqft
$2,328 Estimated rent
Home value
$375,700
$342,000 - $413,000
$2,328/mo
Zestimate® history
Owner options
List your home for rent
$2,328/mo
Rent Zestimate®
Find your next renter with Zillow Rental Manager. Plus, with online applications, you can quickly screen prospective tenants – for free.
$2,328/mo
Rent Zestimate®
Refinance and save
$2,299/mo
Est. payment
Refinancing to a lower rate could help reduce your monthly payments and save thousands over the life of the loan.
$2,299/mo
Est. payment
Explore your selling options
Work with a Zillow partner agent
Leverage their expertise and Zillow's premium Showcase listings to get your home seen by more buyers.
Get startedList with your own agent
Get your home in front of millions of buyers by listing it on Zillow.
Learn how to do itSell it yourself
Take full control of how buyers see your home on Zillow by listing For Sale by Owner (FSBO).
List your homeWhat's special
Engineered hardwoodCovered front porchSplit bedroom planStainless steel appliancesWalk-in closetTile backsplashGranite countertops
Zillow last checked:
Listing updated:
Listed by:
Sabrina Sargent 770-713-9736,
SouthSide, REALTORS
Bought with:
Angela Woods, 262544
Maximum One Platinum Realtors
Source: GAMLS,MLS#: 10503367
Facts & features
Interior
Bedrooms & bathrooms
- Bedrooms: 3
- Bathrooms: 3
- Full bathrooms: 2
- 1/2 bathrooms: 1
- Main level bathrooms: 2
- Main level bedrooms: 3
Rooms
- Room types: Family Room, Foyer, Laundry
Heating
- Central, Heat Pump
Cooling
- Ceiling Fan(s), Central Air
Appliances
- Included: Dishwasher, Electric Water Heater, Microwave, Oven, Stainless Steel Appliance(s)
- Laundry: In Hall
Features
- Double Vanity, High Ceilings, Master On Main Level, Roommate Plan, Separate Shower, Soaking Tub, Split Bedroom Plan, Tile Bath, Tray Ceiling(s), Vaulted Ceiling(s), Walk-In Closet(s)
- Flooring: Carpet, Laminate, Tile
- Basement: None
- Number of fireplaces: 1
Interior area
- Total structure area: 2,183
- Total interior livable area: 2,183 sqft
- Finished area above ground: 2,183
- Finished area below ground: 0
Property
Parking
- Parking features: Attached, Garage, Garage Door Opener
- Has attached garage: Yes
Features
- Levels: One
- Stories: 1
Lot
- Size: 0.26 Acres
- Features: Private
Details
- Parcel number: 001740 130000
Construction
Type & style
- Home type: SingleFamily
- Architectural style: Brick 4 Side,Ranch
- Property subtype: Single Family Residence
Materials
- Brick
- Roof: Composition
Condition
- Resale
- New construction: No
- Year built: 2019
Utilities & green energy
- Sewer: Public Sewer
- Water: Public
- Utilities for property: Cable Available, Electricity Available, High Speed Internet, Phone Available, Sewer Connected, Water Available
Community & HOA
Community
- Features: None
- Subdivision: McCarley Downs
HOA
- Has HOA: Yes
- Services included: Other
Location
- Region: Bonaire
Financial & listing details
- Price per square foot: $169/sqft
- Tax assessed value: $359,000
- Annual tax amount: $2,950
- Date on market: 4/17/2025
- Cumulative days on market: 77 days
- Listing agreement: Exclusive Right To Sell
- Listing terms: Cash,Conventional,FHA,VA Loan
- Electric utility on property: Yes
Price history
| Date | Event | Price |
|---|---|---|
| 7/31/2025 | Sold | $368,500-1.1%$169/sqft |
Source:  GAMLS #10503367 Report a problem GAMLS #10503367 Report a problem | ||
| 7/31/2025 | Pending sale | $372,500$171/sqft |
Source: GAMLS #10503367 Report a problem | ||
| 6/25/2025 | Price change | $372,500-2.6%$171/sqft |
Source: GAMLS #10503367 Report a problem | ||
| 6/3/2025 | Price change | $382,500-3.2%$175/sqft |
Source: GAMLS #10503367 Report a problem | ||
| 4/18/2025 | Listed for sale | $395,000+12.9%$181/sqft |
Source: GAMLS #10503367 Report a problem | ||
| 2/21/2024 | Sold | $350,000$160/sqft |
Source: Public Record Report a problem | ||
| 2/9/2024 | Pending sale | $350,000$160/sqft |
Source: CGMLS #240215 Report a problem | ||
| 1/26/2024 | Listing removed | -- |
Source: CGMLS #240215 Report a problem | ||
| 1/11/2024 | Listed for sale | $350,000-2.6%$160/sqft |
Source: CGMLS #240215 Report a problem | ||
| 1/7/2024 | Listing removed | -- |
Source: CGMLS #234963 Report a problem | ||
| 11/15/2023 | Price change | $359,500-0.1%$165/sqft |
Source: CGMLS #234963 Report a problem | ||
| 10/25/2023 | Price change | $359,7000%$165/sqft |
Source: CGMLS #234963 Report a problem | ||
| 10/18/2023 | Price change | $359,8000%$165/sqft |
Source: CGMLS #234963 Report a problem | ||
| 10/5/2023 | Price change | $359,9000%$165/sqft |
Source: CGMLS #234963 Report a problem | ||
| 9/24/2023 | Listed for sale | $360,000$165/sqft |
Source: CGMLS #234963 Report a problem | ||
| 9/20/2023 | Pending sale | $360,000$165/sqft |
Source: CGMLS #234963 Report a problem | ||
| 9/19/2023 | Contingent | $360,000$165/sqft |
Source: CGMLS #234963 Report a problem | ||
| 8/25/2023 | Listed for sale | $360,000+30.7%$165/sqft |
Source: CGMLS #234963 Report a problem | ||
| 9/5/2019 | Sold | $275,400+1118.6%$126/sqft |
Source: Public Record Report a problem | ||
| 5/3/2019 | Sold | $22,600$10/sqft |
Source: Public Record Report a problem | ||
Public tax history
| Year | Property taxes | Tax assessment |
|---|---|---|
| 2025 | $3,091 +0.8% | $143,600 +0.2% |
| 2024 | $3,067 +3.8% | $143,320 +16.2% |
| 2023 | $2,954 +9.1% | $123,360 +10.7% |
| 2022 | $2,706 +1.1% | $111,400 +1.1% |
| 2021 | $2,677 +3.2% | $110,200 +3.7% |
| 2020 | $2,594 +564.3% | $106,280 +564.3% |
| 2019 | $391 | $16,000 |
Find assessor info on the county website
Neighborhood: 31005
Nearby homes
- $384,4003 bd3 ba2.2k sqft904 Abingdon Cv, Bonaire, GA 31005Off Market
- $388,0003 bd3 ba2.2k sqft908 Abingdon Cv, Bonaire, GA 31005Off Market
- $405,0004 bd3 ba2.3k sqft910 Abingdon Cv, Bonaire, GA 31005Sold

- $417,0004 bd3 ba2.3k sqft902 Abingdon Cv, Bonaire, GA 31005Off Market
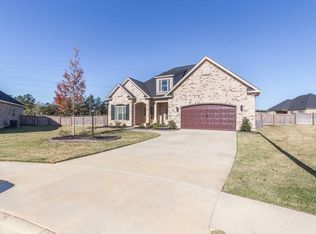
- $394,0004 bd3 ba2.3k sqft905 Abingdon Cv, Bonaire, GA 31005Off Market
- $401,3004 bd3 ba2.3k sqft903 Abingdon Cv, Bonaire, GA 31005Off Market
- $356,9003 bd3 ba2k sqft907 Abingdon Cv, Bonaire, GA 31005Off Market
- $410,0004 bd3 ba2.3k sqft912 Abingdon Cv, Bonaire, GA 31005Sold
Nearby schools
GreatSchools rating
- NABonaire Primary SchoolGrades: PK-2Distance: 0.7 mi
- 9/10Bonaire Middle SchoolGrades: 6-8Distance: 0.6 mi
- 9/10Veterans High SchoolGrades: 9-12Distance: 2.5 mi
Schools provided by the listing agent
- Elementary: Bonaire
- Middle: Bonaire
- High: Veterans
Source: GAMLS. This data may not be complete. We recommend contacting the local school district to confirm school assignments for this home.


Get pre-qualified for a loan
At Zillow Home Loans, we can pre-qualify you in as little as 5 minutes with no impact to your credit score.An equal housing lender. NMLS #10287.
Sell for more on Zillow
Get a Zillow Showcase℠ listing at no additional cost and you could sell for .
$375,700
2% more
+$7,514
With Zillow Showcase(estimated)
$383,214
- Georgia
- Houston County
- Bonaire
- 31005
- 906 Abingdon Cv
Nearby cities
Nearby zip codes
Other Bonaire Topics
