Skip main navigation
Sold for $850,000
  • $850,000

    906 Allison St NW, Washington, DC 20011

    3beds
    2,033sqft
    Townhouse
    Built in 1912
    1,625 Square Feet Lot
    $850,000 Zestimate®
    $418/sqft
    $4,268 Estimated rent

    Home value

    $850,000

    $808,000 - $893,000

    $4,268/mo

    Zestimate® history
    Loading
    Loading...

    Owner options

    List your home for rent

    $4,268/mo

    Rent Zestimate®

    Find your next renter with Zillow Rental Manager. Plus, with online applications, you can quickly screen prospective tenants – for free.

    Learn more

    $4,268/mo

    Rent Zestimate®

    Refinance and save

    $5,343/mo

    Est. payment

    Refinancing to a lower rate could help reduce your monthly payments and save thousands over the life of the loan.

    See today's rates

    $5,343/mo

    Est. payment

    Explore your selling options

    Work with a Zillow partner agent

    Leverage their expertise and Zillow's premium Showcase listings to get your home seen by more buyers.

    Get started

    List with your own agent

    Get your home in front of millions of buyers by listing it on Zillow.

    Learn how to do it

    Sell it yourself

    Take full control of how buyers see your home on Zillow by listing For Sale by Owner (FSBO).

    List your home

    What's special

    Conveniently located powder roomExposed brick wallOne half bathOpen floor planFenced backyard offers privacyLarge covered front porchOpen dining space
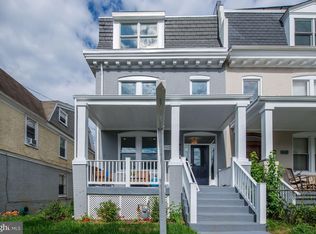
    Welcome to this fully renovated end-unit row home in the heart of Petworth, offering 3 finished levels, 3 bedrooms, 3 full bathrooms, one half bath, and exceptional outdoor space! A large covered front porch provides a comfortable seating area and a welcoming entrance. Inside, an exposed brick wall makes an immediate impression, while the open floor plan, fresh paint, and hardwood floors throughout the main and upper levels create a clean and cohesive feel. The main level includes a spacious living area, open dining space, and renovated kitchen with white cabinetry, granite countertops, stainless steel appliances, and a large center island. A conveniently located powder room completes this level. As an end-unit, the property benefits from a front yard and side yard in addition to a rear deck and private patio, a rare amount of outdoor space for the neighborhood. The fenced backyard offers privacy and multiple areas for dining, grilling, gardening, or relaxing outdoors. Upstairs, the primary suite features bay windows, two closets, and a private en-suite bathroom. Two additional bedrooms and a full hall bathroom complete the upper level. The fully finished lower level provides a large additional living space with a full bathroom and walkout stairs to the backyard. This level can easily accommodate a guest area, home office, recreation room, workout space, or second living room. Laundry is located in a separate room with hanging space and additional storage. The home underwent a complete renovation, including the kitchen, bathrooms, plumbing, electrical systems, and more. Located in a walkable Petworth setting near neighborhood restaurants, shops, parks, Georgia Avenue, Metro access, and everyday conveniences.

    Zillow last checked:

    Listing updated:

    Listed by:

    Jennifer Gregorski 240-888-0903,

    Washington Fine Properties,

    Co-Listing Agent: Christopher Stephen Schultz 240-994-0309,

    Washington Fine Properties, LLC

    Bought with:

    Jillian Levitt, SP200205230

    Compass

    Source: Bright MLS,MLS#: DCDC2272532MLS Logo

    Facts & features

    Interior

    Bedrooms & bathrooms
    • Bedrooms: 3
    • Bathrooms: 4
    • Full bathrooms: 3
    • 1/2 bathrooms: 1
    • Main level bathrooms: 1
    Basement
    • Area: 701
    Heating
    • Forced Air, Natural Gas
    Cooling
    • Central Air, Electric
    Appliances
    • Included: Gas Water Heater
    • Laundry: Lower Level, Dryer In Unit, Washer In Unit
    Features
    • Open Floorplan, Kitchen Island, Recessed Lighting
    • Flooring: Wood
    • Basement: Finished,Improved,Walk-Out Access
    • Has fireplace: No
    Interior area
    • Total structure area: 2,103
    • Total interior livable area: 2,033 sqft
    • Finished area above ground: 1,402
    • Finished area below ground: 631

    Property

    Parking
    • Parking features: On Street
    • Has uncovered spaces: Yes
    Accessibility
    • Accessibility features: Other
    Features
    • Levels: Three
    • Stories: 3
    • Patio & porch: Deck, Patio, Porch
    • Pool features: None
    Lot
    • Size: 1,625 Square Feet
    • Features: Unknown Soil Type
    Details
    • Additional structures: Above Grade, Below Grade
    • Parcel number: 3020//0032
    • Zoning: R3
    • Special conditions: Standard

    Construction

    Type & style
    • Home type: Townhouse
    • Architectural style: Traditional
    • Property subtype: Townhouse
    Materials
    • Brick
    • Foundation: Other
    Condition
    • Excellent
    • New construction: No
    • Year built: 1912
    • Major remodel year: 2014

    Utilities & green energy

    • Sewer: Public Sewer
    • Water: Public

    Community & HOA

    Community
    • Subdivision: Petworth
    HOA
    • Has HOA: No
    Location
    • Region: Washington

    Financial & listing details

    • Price per square foot: $418/sqft
    • Tax assessed value: $866,590
    • Annual tax amount: $6,604
    • Date on market: 7/9/2026
    • Listing agreement: Exclusive Right To Sell
    • Listing terms: Cash,Conventional,FHA,VA Loan
    • Ownership: Fee Simple

    Price history

    DateEventPrice
    8/5/2026Sold$850,000+4.3%$418/sqft
    Source: Bright MLS #DCDC2272532 Report a problem
    7/13/2026Contingent$815,000$401/sqft
    Source: Bright MLS #DCDC2272532 Report a problem
    7/9/2026Listed for sale$815,000+1.9%$401/sqft
    Source: Bright MLS #DCDC2272532 Report a problem
    2/7/2020Sold$800,000-1.2%$394/sqft
    Source: Public Record Report a problem
    1/19/2020Pending sale$809,900$398/sqft
    Source: Compass #DCDC453722 Report a problem
    1/17/2020Price change$809,900-1.8%$398/sqft
    Source: Compass #DCDC453722 Report a problem
    1/2/2020Listed for sale$824,900+106.2%$406/sqft
    Source: Compass #DCDC453722 Report a problem
    1/1/2015Sold$399,999-38.5%$197/sqft
    Source: Long & Foster Broker Feed #1002805584_100 Report a problem
    9/22/2014Sold$650,000-0.7%$320/sqft
    Source: Public Record Report a problem
    6/23/2014Price change$654,900-2.1%$322/sqft
    Source: DCRE RESIDENTIAL LLC #DC8376627 Report a problem
    6/13/2014Price change$669,000-1.5%$329/sqft
    Source: DCRE RESIDENTIAL LLC #DC8376627 Report a problem
    5/27/2014Listed for sale$679,000+69.8%$334/sqft
    Source: WSD Homes Report a problem
    2/6/2014Sold$399,999-11.1%$197/sqft
    Source: Public Record Report a problem
    12/25/2013Listed for sale$450,000+5.9%$221/sqft
    Source: Owner #8187130 Report a problem
    9/29/2013Listing removed$425,000$209/sqft
    Source: Columbia Company Ventures LLC #DC8187130 Report a problem
    9/21/2013Listed for sale$425,000$209/sqft
    Source: Columbia Company Ventures LLC #DC8187130 Report a problem

    Public tax history

    YearProperty taxesTax assessment
    2026$6,584 -0.3%$866,590 0%
    2025$6,604 -2.5%$866,810 -1.9%
    2024$6,774 +1.5%$884,040 +1.6%
    2023$6,675 +9.2%$870,360 +9.1%
    2022$6,114 -10.5%$797,950 -9.3%
    2021$6,833 +1%$880,220 +1%
    2020$6,765 +18.2%$871,620 +13.2%
    2018$5,723 +9.8%$769,960 +12.3%
    2017$5,210 +4.2%$685,430 +3.8%
    2016$5,001 +42.3%$660,100 +4.9%
    2015$3,514 +124.2%$629,540 +128.8%
    2014$1,567 +115.2%$275,110 +2.3%
    2013$728 +9%$269,020 -4.3%
    2012$668 $281,090
    2011$668 -39.5%$281,090 -13.5%
    2010$1,105 +103.1%$324,860 -11.3%
    2009$544 +4%$366,080 +23%
    2007$523 +5.2%$297,670 +24.8%
    2006$497 -25.1%$238,540 +18.8%
    2005$663 +12%$200,840 +49.3%
    2004$592 +12%$134,520 +58.1%
    2003$529 +2.5%$85,085 +1.6%
    2002$516 +2.6%$83,735 +1.6%
    2001$503 $82,384
    Find assessor info on the county website

    Neighborhood: Petworth

    Nearby schools

    GreatSchools rating
    Schools provided by the listing agent
    • Elementary: Barnard
    • Middle: Macfarland
    • High: Roosevelt High School At Macfarland
    • District: District Of Columbia Public Schools

    Source: Bright MLS. This data may not be complete. We recommend contacting the local school district to confirm school assignments for this home.

    Get a cash offer in 3 minutes
    Find out how much your home could sell for in as little as 3 minutes with a no-obligation cash offer.
    Estimated market value
    $850,000
    Get a cash offer in 3 minutes
    Find out how much your home could sell for in as little as 3 minutes with a no-obligation cash offer.
    Estimated market value
    $850,000