Fully updated, turnkey, and spacious—this beautifully renovated 4BR/2.5BA home checks all the boxes that are hard to find at this price point. Situated on a desirable corner lot with a fenced backyard in the established, family-friendly neighborhood of Carthage Colonies. 906 Amanda Dr offers privacy and space while being just 3 miles from downtown Sanford and approximately 45 minutes to both Fort Bragg and downtown Raleigh, making it ideal for work, school, and leisure. And enjoy a low HOA of only $72 per quarter!
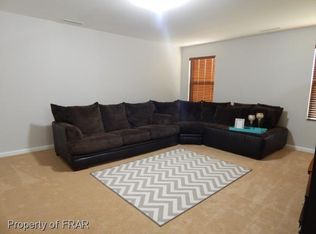
The main level offers a bright office or den with French doors, an open-concept kitchen and dining area, and a spacious family room, complemented by a convenient powder room and ample closet space. Upstairs features an open loft, four generously sized bedrooms, and two full baths, including a large primary suite with an impressive walk-in closet.
Major upgrades include a brand-new architectural roof, a fully remodeled kitchen with white Shaker cabinets, quartz countertops with island overhang, custom tile backsplash, undermount sink, and new stainless-steel appliances, followed by new LVP flooring on the main level, new carpet upstairs, and fresh paint throughout. Additional improvements include a new garage door with opener, updated plumbing and light fixtures, an updated guest bath with dual-sink vanity, new toilets, French doors creating a home office or flex space, and ceiling fans in the living room and primary bedroom. This home is truly move-in ready and wont last long!
Sold for $329,900
$329,900
906 Amanda Dr, Sanford, NC 27330
4beds
2,425sqft
Single Family Residence
Built in 2012
10,454 Square Feet Lot
$326,700 Zestimate®
$136/sqft
$2,188 Estimated rent
Home value
$326,700
$268,000 - $399,000
$2,188/mo
Zestimate® history
Owner options
List your home for rent
$2,188/mo
Rent Zestimate®
Find your next renter with Zillow Rental Manager. Plus, with online applications, you can quickly screen prospective tenants – for free.
$2,188/mo
Rent Zestimate®
Refinance and save
$2,078/mo
Est. payment
Refinancing to a lower rate could help reduce your monthly payments and save thousands over the life of the loan.
$2,078/mo
Est. payment
Explore your selling options
Work with a Zillow partner agent
Leverage their expertise and Zillow's premium Showcase listings to get your home seen by more buyers.
Get startedList with your own agent
Get your home in front of millions of buyers by listing it on Zillow.
Learn how to do itSell it yourself
Take full control of how buyers see your home on Zillow by listing For Sale by Owner (FSBO).
List your homeWhat's special
Open loftFresh paint throughoutSpacious family roomFenced backyardDesirable corner lotCustom tile backsplashUndermount sink
Zillow last checked:
Listing updated:
Listed by:
JASON HILL,
FREEDOM CHOICE REALTY
Bought with:
MELINDA SIMPSON, 301431
REDFIN CORP.
Source: LPRMLS,MLS#: 755126 Originating MLS: Longleaf Pine Realtors
Originating MLS: Longleaf Pine RealtorsFacts & features
Interior
Bedrooms & bathrooms
- Bedrooms: 4
- Bathrooms: 3
- Full bathrooms: 2
- 1/2 bathrooms: 1
Cooling
- Central Air, Electric
Appliances
- Included: Dishwasher, Microwave, Range
- Laundry: Washer Hookup, Dryer Hookup
Features
- Double Vanity, Eat-in Kitchen, Kitchen/Dining Combo, Living/Dining Room
- Flooring: Carpet, Luxury Vinyl Plank
- Basement: None
- Number of fireplaces: 1
- Fireplace features: Family Room
Interior area
- Total interior livable area: 2,425 sqft
Property
Parking
- Total spaces: 2
- Parking features: Attached, Garage
- Attached garage spaces: 2
Features
- Levels: Two
- Stories: 2
- Patio & porch: Patio
- Exterior features: Corner Lot, Fence, Patio
- Fencing: Yard Fenced
Lot
- Size: 10,454 Square Feet
- Features: < 1/4 Acre
Details
- Parcel number: 964118970900
- Special conditions: Standard
Construction
Type & style
- Home type: SingleFamily
- Architectural style: Two Story
- Property subtype: Single Family Residence
Materials
- Vinyl Siding
Condition
- New construction: No
- Year built: 2012
Utilities & green energy
- Sewer: Public Sewer
- Water: Public
Community & HOA
Community
- Features: Street Lights, Sidewalks
- Subdivision: Carthage Colonies
HOA
- Has HOA: Yes
- HOA fee: $72 quarterly
- HOA name: Carthage Colonies Hoa
Location
- Region: Sanford
Financial & listing details
- Price per square foot: $136/sqft
- Tax assessed value: $309,900
- Annual tax amount: $4,042
- Date on market: 1/4/2026
- Cumulative days on market: 8 days
- Listing terms: Cash,Conventional,VA Loan
- Inclusions: All appliances at time of showing
- Exclusions: Staging items
- Ownership: Less than a year
- Road surface type: Paved
Price history
| Date | Event | Price |
|---|---|---|
| 2/3/2026 | Sold | $329,900$136/sqft |
Source:  LPRMLS #755126 Report a problem LPRMLS #755126 Report a problem | ||
| 1/12/2026 | Pending sale | $329,900$136/sqft |
Source: LPRMLS #755126 Report a problem | ||
| 1/4/2026 | Listed for sale | $329,900+104.9%$136/sqft |
Source: LPRMLS #755126 Report a problem | ||
| 2/19/2013 | Sold | $160,990$66/sqft |
Source: LPRMLS #496272 Report a problem | ||
Public tax history
| Year | Property taxes | Tax assessment |
|---|---|---|
| 2025 | $4,042 +0.5% | $309,900 |
| 2024 | $4,022 +0.8% | $309,900 |
| 2023 | $3,992 +45.3% | $309,900 +72.4% |
| 2022 | $2,747 | $179,800 |
| 2021 | -- | $179,800 |
| 2020 | $2,782 +1.5% | $179,800 |
| 2019 | $2,742 +13.3% | $179,800 +15.9% |
| 2018 | $2,421 +1.3% | $155,200 |
| 2017 | $2,390 | $155,200 |
| 2016 | $2,390 +1.1% | $155,200 |
| 2014 | $2,365 | $155,200 |
| 2013 | -- | $155,200 |
Find assessor info on the county website
Neighborhood: 27330
Nearby homes
- $325,8004 bd3 ba2.7k sqft904 Amanda Dr, Sanford, NC 27330Off Market

- $311,6003 bd3 ba2.4k sqft219 Chownings Dr, Sanford, NC 27330Off Market

- $309,9003 bd3 ba1.9k sqft902 Amanda Dr, Sanford, NC 27330Off Market
- $335,4004 bd3 ba2.6k sqft217 Chownings Dr, Sanford, NC 27330Off Market
- $301,1004 bd3 ba1.9k sqft909 Amanda Dr, Sanford, NC 27330Off Market
- $359,3005 bd3 ba3.1k sqft907 Amanda Dr, Sanford, NC 27330Off Market
- $317,9004 bd2 ba2.3k sqft216 Quartermaster Dr, Sanford, NC 27330Off Market
- $336,7004 bd3 ba2.4k sqft911 Amanda Dr, Sanford, NC 27330Off Market
Nearby schools
GreatSchools rating
- 5/10J R Ingram Jr Elementary SchoolGrades: K-5Distance: 1.6 mi
- 7/10Sanlee Middle SchoolGrades: 6-8Distance: 1 mi
- 3/10Southern Lee High SchoolGrades: 9-12Distance: 1 mi
Schools provided by the listing agent
- Middle: Lee - SanLee
- High: Lee - Southern Lee High
Source: LPRMLS. This data may not be complete. We recommend contacting the local school district to confirm school assignments for this home.


Get pre-qualified for a loan
At Zillow Home Loans, we can pre-qualify you in as little as 5 minutes with no impact to your credit score.An equal housing lender. NMLS #10287.
Sell for more on Zillow
Get a Zillow Showcase℠ listing at no additional cost and you could sell for .
$326,700
2% more
+$6,534
With Zillow Showcase(estimated)
$333,234
- North Carolina
- Lee County
- Sanford
- 27330
- 906 Amanda Dr
Nearby cities
Nearby neighborhoods
Nearby zip codes
Other Sanford Topics
