Imagine a lifestyle where your morning routine is a total breeze.
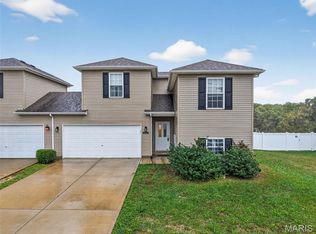
Picture waking up in your spacious primary suite, heading down to a bright kitchen, and waving goodbye to the kids as they easily walk to the middle and high schools just minutes away. On weekends, the family strolls to the local playground and Warrenton Aquatic Center, making it effortless to keep everyone active.This 3-bed, 2.5-bath tri-level home in Warrior Ridge is designed for making memories, not chores. Because it attaches only by the garage, you get the quiet privacy and yard space of a single-family home. The entire 1,521 sq. ft. is completely move-in ready with updated flooring, fresh paint throughout, and a passed occupancy permit already in hand.
All the big items are already taken care of: you get a brand-new roof, a new water heater, new refrigerator, and an included washer/dryer. Relax on your covered patio while the kids play on the level lawn, and enjoy the peace of mind of an attached 2-car garage and a seller-provided home warranty. Your family's next chapter starts here!
Renovations & Updates: • Brand-new roof (2026), Hot water heater replaced in 2025, Refrigerator replaced in 2025, Washer & dryer included, Freshly Painted & Updated Flooring throughout.
Closed
Listed by: Keller Williams Realty St. Louis • Brandi Jo Zirkelbach • Contact: 573-305-5334
Bought with: DRG - Delhougne Realty Group
Price Unknown
906 Arapaho Dr, Warrenton, MO 63383
3beds
1,533sqft
Single Family Residence
Built in 2009
6,011 Square Feet Lot
$212,500 Zestimate®
$--/sqft
$1,905 Estimated rent
Home value
$212,500
$196,000 - $232,000
$1,905/mo
Zestimate® history
Owner options
List your home for rent
$1,905/mo
Rent Zestimate®
Find your next renter with Zillow Rental Manager. Plus, with online applications, you can quickly screen prospective tenants – for free.
$1,905/mo
Rent Zestimate®
Refinance and save
$75/mo
Est. payment
Refinancing to a lower rate could help reduce your monthly payments and save thousands over the life of the loan.
$75/mo
Est. payment
Explore your selling options
Work with a Zillow partner agent
Leverage their expertise and Zillow's premium Showcase listings to get your home seen by more buyers.
Get startedList with your own agent
Get your home in front of millions of buyers by listing it on Zillow.
Learn how to do itSell it yourself
Take full control of how buyers see your home on Zillow by listing For Sale by Owner (FSBO).
List your homeWhat's special
Level lawnFresh paint throughoutNew refrigeratorBright kitchenSpacious primary suiteUpdated flooringBrand-new roof
Zillow last checked:
Listing updated:
Listed by:
Brandi Jo Zirkelbach 573-305-5334,
Keller Williams Realty St. Louis,
Crystal C Rieser 314-680-6354,
Keller Williams Realty St. Louis
Bought with:
Becky C Tallo, 2025013548
DRG - Delhougne Realty Group
Source: MARIS,MLS#: 26026488 Originating MLS: St. Louis Association of REALTORS
Originating MLS: St. Louis Association of REALTORSFacts & features
Interior
Bedrooms & bathrooms
- Bedrooms: 3
- Bathrooms: 3
- Full bathrooms: 2
- 1/2 bathrooms: 1
- Main level bathrooms: 1
Primary bedroom
- Level: Upper
- Area: 182
- Dimensions: 14x13
Bedroom 2
- Level: Upper
- Area: 132
- Dimensions: 12x11
Bedroom 3
- Level: Upper
- Area: 130
- Dimensions: 13x10
Breakfast room
- Level: Lower
- Area: 110
- Dimensions: 11x10
Kitchen
- Level: Lower
- Area: 120
- Dimensions: 12x10
Laundry
- Level: Main
- Area: 99
- Dimensions: 11x9
Living room
- Level: Lower
- Area: 154
- Dimensions: 14x11
Heating
- Forced Air
Cooling
- Ceiling Fan(s), Central Air, Electric
Appliances
- Included: Dishwasher, Disposal, Microwave, Electric Oven, Electric Range, Refrigerator
- Laundry: Main Level
Features
- Breakfast Room, Kitchen/Dining Room Combo
- Flooring: Carpet, Vinyl
- Basement: Partial,Walk-Out Access
- Has fireplace: No
Interior area
- Total structure area: 1,533
- Total interior livable area: 1,533 sqft
- Finished area above ground: 1,521
Property
Parking
- Total spaces: 2
- Parking features: Asphalt, Attached
- Attached garage spaces: 2
Features
- Levels: Multi/Split
- Patio & porch: Covered, Patio
Lot
- Size: 6,011 Square Feet
- Dimensions: 47 x 125 x 49 x 125
- Features: Adjoins Common Ground, Level
Details
- Parcel number: 0533.0000001.209.000
- Special conditions: Standard
Construction
Type & style
- Home type: SingleFamily
- Architectural style: Traditional
- Property subtype: Single Family Residence
Materials
- Vinyl Siding
Condition
- Year built: 2009
Details
- Warranty included: Yes
Utilities & green energy
- Electric: Other
- Sewer: Public Sewer
- Water: Public
Community & HOA
Community
- Subdivision: Villages Of Warrior Ridge
HOA
- Has HOA: Yes
- Amenities included: None
- Services included: None
- HOA fee: $75 annually
- HOA name: Village/Warrior Rdg
Location
- Region: Warrenton
Financial & listing details
- Tax assessed value: $148,310
- Annual tax amount: $1,806
- Date on market: 7/1/2026
- Cumulative days on market: 34 days
- Listing terms: Cash,Conventional,FHA,VA Loan
- Ownership: Private
Price history
| Date | Event | Price |
|---|---|---|
| 8/4/2026 | Sold | -- |
Source:  MARIS #26026488 Report a problem MARIS #26026488 Report a problem | ||
| 7/7/2026 | Contingent | $209,000$136/sqft |
Source: MARIS #26026488 Report a problem | ||
| 7/1/2026 | Listed for sale | $209,000+67.2%$136/sqft |
Source: MARIS #26026488 Report a problem | ||
| 3/18/2021 | Sold | -- |
Source: MARIS #21006701 Report a problem | ||
| 4/4/2019 | Listing removed | $125,000$82/sqft |
Source: Coldwell Banker Gundaker - Highway 94 at Mid Rivers #19009112 Report a problem | ||
| 3/1/2019 | Pending sale | $125,000$82/sqft |
Source: Coldwell Banker Gundaker - Highway 94 at Mid Rivers #19009112 Report a problem | ||
| 2/15/2019 | Listed for sale | $125,000$82/sqft |
Source: Coldwell Banker Gundaker SO #19009112 Report a problem | ||
Public tax history
| Year | Property taxes | Tax assessment |
|---|---|---|
| 2025 | $1,806 +17.2% | $28,179 +15.1% |
| 2024 | $1,541 -0.3% | $24,484 |
| 2023 | $1,546 +8% | $24,484 +8% |
| 2022 | $1,431 | $22,671 |
| 2021 | -- | $22,671 |
| 2020 | -- | $22,671 |
| 2019 | -- | $22,671 |
| 2017 | -- | $22,671 |
| 2016 | -- | $22,671 |
| 2015 | -- | $22,671 |
Find assessor info on the county website
Neighborhood: 63383
Nearby homes
- $--4 bd2 ba1.4k sqft904 Arapaho Dr, Warrenton, MO 63383Sold
- $323,9004 bd2 ba1.5k sqft926 Arapaho Dr, Warrenton, MO 63383Off Market
- $292,200-- bd2 ba1.2k sqft930 Arapaho Dr, Warrenton, MO 63383Off Market
- $282,900-- bd2 ba1.2k sqft905 Mohawk Ct, Warrenton, MO 63383Off Market
- $278,3003 bd2 ba1.2k sqft917 Arapaho Dr, Warrenton, MO 63383Off Market
- $277,900-- bd2 ba1.2k sqft924 Arapaho Dr, Warrenton, MO 63383Off Market
- $321,600-- bd2 ba1.9k sqft925 Arapaho Dr, Warrenton, MO 63383Off Market
- $282,100-- bd2 ba1.3k sqft903 Mohawk Ct, Warrenton, MO 63383Off Market
Nearby schools
GreatSchools rating
- 6/10Warrior Ridge Elementary SchoolGrades: K-5Distance: 0.3 mi
- 6/10Black Hawk Middle SchoolGrades: 6-8Distance: 1 mi
- 5/10Warrenton High SchoolGrades: 9-12Distance: 0.4 mi
Schools provided by the listing agent
- Elementary: Warrior Ridge Elem.
- Middle: Black Hawk Middle
- High: Warrenton High
Source: MARIS. This data may not be complete. We recommend contacting the local school district to confirm school assignments for this home.
Get a cash offer in 3 minutes
Find out how much your home could sell for in as little as 3 minutes with a no-obligation cash offer.
Estimated market value
$212,500
Get a cash offer in 3 minutes
Find out how much your home could sell for in as little as 3 minutes with a no-obligation cash offer.
Estimated market value
$212,500
- Missouri
- Warren County
- Warrenton
- 63383
- 906 Arapaho Dr
Nearby cities
Nearby zip codes
Other Warrenton Topics
