Now Available in Sugar Mill Country Club This sale includes THREE parcels.. approx. 0.98 acres in total (Parcel 1: 99x180, Parcel 2: 111x140, Parcel 3: 33x288 - sizes per public record). A rare opportunity for both personal enjoyment and long-term investment potential in one of New Smyrna Beach’s most desirable communities. The property also features a stunning 3-bedroom, 3-bath home plus office, offering timeless elegance and serene golf course views. Inside, you’ll find beautiful wood floors, soaring ceilings, and abundant natural light. The spacious kitchen is appointed with granite countertops, ample cabinetry, and a large breakfast bar that flows into the living area with its cozy fireplace and built-in shelving. The primary suite is generous in size, complemented by two well-appointed guest rooms and a versatile office that could serve as a fourth bedroom, library, or study. Each bathroom boasts tasteful finishes, with the master bath adding a touch of luxury. Formal and casual dining spaces make entertaining easy, while charming sitting areas create intimate retreats throughout the home. Step outside to an expansive screened-in patio overlooking lush fairways and sparkling water. Surrounded by manicured landscaping within the gates of Sugar Mill, this home blends privacy, prestige, and convenience in a premier country club setting.
Sold for $926,000
$926,000
906 ARROWROOT COURT, NEW SMYRNA BEACH, FL 32168
3beds
3,027sqft
Single Family Residence
Built in 2000
0.98 Acres Lot
$929,000 Zestimate®
$306/sqft
$3,877 Estimated rent
Home value
$929,000
$855,000 - $1.01M
$3,877/mo
Zestimate® history
Owner options
List your home for rent
$3,877/mo
Rent Zestimate®
Find your next renter with Zillow Rental Manager. Plus, with online applications, you can quickly screen prospective tenants – for free.
$3,877/mo
Rent Zestimate®
Refinance and save
$6,323/mo
Est. payment
Refinancing to a lower rate could help reduce your monthly payments and save thousands over the life of the loan.
$6,323/mo
Est. payment
Explore your selling options
Work with a Zillow partner agent
Leverage their expertise and Zillow's premium Showcase listings to get your home seen by more buyers.
Get startedList with your own agent
Get your home in front of millions of buyers by listing it on Zillow.
Learn how to do itSell it yourself
Take full control of how buyers see your home on Zillow by listing For Sale by Owner (FSBO).
List your homeWhat's special
Cozy fireplaceLush fairwaysTasteful finishesSparkling waterVersatile officeWell-appointed guest roomsGranite countertops
Zillow last checked:
Listing updated:
Listed by:
Kerrianne Johnston 386-314-5458,
LOCAL LIVING REALTY GROUP 386-314-5458
Bought with:
Donna Concannon, 571122
NSB HOMES LLC
Source: Stellar MLS,MLS#: NS1086108 Originating MLS: New Smyrna Beach Board of Realtors
Originating MLS: New Smyrna Beach Board of Realtors
Facts & features
Interior
Bedrooms & bathrooms
- Bedrooms: 3
- Bathrooms: 3
- Full bathrooms: 3
Rooms
- Room types: Bonus Room, Den/Library/Office, Family Room, Florida Room, Dining Room, Living Room, Great Room
Primary bedroom
- Features: Walk-In Closet(s)
- Level: First
- Area: 316 Square Feet
- Dimensions: 15.8x20
Bedroom 2
- Features: Built-in Closet
- Level: First
- Area: 184.47 Square Feet
- Dimensions: 14.3x12.9
Bedroom 3
- Features: Built-in Closet
- Level: First
- Area: 166.25 Square Feet
- Dimensions: 13.3x12.5
Primary bathroom
- Level: First
- Area: 112.1 Square Feet
- Dimensions: 11.8x9.5
Bathroom 2
- Level: First
- Area: 58.86 Square Feet
- Dimensions: 5.4x10.9
Bathroom 3
- Level: First
- Area: 42.74 Square Feet
- Dimensions: 4.11x10.4
Dining room
- Level: First
- Area: 249.48 Square Feet
- Dimensions: 12.6x19.8
Family room
- Level: First
- Area: 391.23 Square Feet
- Dimensions: 24.3x16.1
Foyer
- Level: First
- Area: 54 Square Feet
- Dimensions: 7.5x7.2
Kitchen
- Level: First
- Area: 241.5 Square Feet
- Dimensions: 17.5x13.8
Laundry
- Level: First
- Area: 81.12 Square Feet
- Dimensions: 7.8x10.4
Living room
- Level: First
- Area: 325.74 Square Feet
- Dimensions: 18.3x17.8
Office
- Level: First
- Area: 216.15 Square Feet
- Dimensions: 13.1x16.5
Heating
- Central
Cooling
- Central Air
Appliances
- Included: Dishwasher, Disposal, Dryer, Microwave, Range, Refrigerator, Washer, Wine Refrigerator
- Laundry: Inside
Features
- Ceiling Fan(s), Eating Space In Kitchen, High Ceilings, Open Floorplan, Primary Bedroom Main Floor, Split Bedroom, Vaulted Ceiling(s)
- Flooring: Hardwood
- Has fireplace: Yes
- Fireplace features: Family Room
Interior area
- Total structure area: 4,546
- Total interior livable area: 3,027 sqft
Property
Parking
- Total spaces: 3
- Parking features: Garage Door Opener, Golf Cart Garage, Golf Cart Parking, Guest, Oversized, Parking Pad
- Attached garage spaces: 3
- Has uncovered spaces: Yes
Accessibility
- Accessibility features: Accessible Entrance
Features
- Levels: One
- Stories: 1
- Patio & porch: Patio, Screened
- Exterior features: Lighting, Rain Gutters
- Has view: Yes
- View description: City, Pond
- Has water view: Yes
- Water view: Pond
- Waterfront features: Pond, Pond Access
Lot
- Size: 0.98 Acres
- Features: On Golf Course, Oversized Lot, Private, Street Dead-End
Details
- Additional parcels included: 734214000040,734214000 734214000011,020,
- Parcel number: 734214000040
- Zoning: 10PUD
- Special conditions: None
Construction
Type & style
- Home type: SingleFamily
- Property subtype: Single Family Residence
Materials
- Stucco
- Foundation: Slab
- Roof: Shingle
Condition
- New construction: No
- Year built: 2000
Utilities & green energy
- Sewer: Public Sewer
- Water: Public
- Utilities for property: Public
Community & HOA
Community
- Pet fee: $0 monthly
- Subdivision: SUGAR MILL COUNTRY CLUB & ESTATES UNIT 06
HOA
- Has HOA: Yes
- HOA fee: $48 monthly
- HOA name: Susan KLGB
- HOA phone: 386-427-9955
Location
- Region: New Smyrna Beach
Financial & listing details
- Price per square foot: $306/sqft
- Tax assessed value: $630,935
- Annual tax amount: $9,907
- Date on market: 9/30/2025
- Cumulative days on market: 58 days
- Listing terms: Cash,Conventional,FHA,VA Loan
- Ownership: Fee Simple
- Total actual rent: 0
- Road surface type: Concrete
Price history
| Date | Event | Price |
|---|---|---|
| 1/12/2026 | Sold | $926,000-7.4%$306/sqft |
Source:  Stellar MLS #NS1086108 Report a problem Stellar MLS #NS1086108 Report a problem | ||
| 12/2/2025 | Pending sale | $999,999$330/sqft |
Source: Stellar MLS #NS1086108 Report a problem | ||
| 10/1/2025 | Listed for sale | $999,999+700%$330/sqft |
Source: Stellar MLS #NS1086108 Report a problem | ||
| 1/28/1999 | Sold | $125,000$41/sqft |
Source: Public Record Report a problem | ||
Public tax history
| Year | Property taxes | Tax assessment |
|---|---|---|
| 2025 | $10,433 +5.3% | $630,935 +8.1% |
| 2024 | $9,907 +4.3% | $583,732 +7.9% |
| 2023 | $9,503 +6.5% | $540,977 +10% |
| 2022 | $8,926 | $491,797 +10% |
| 2021 | -- | $447,088 +10% |
| 2020 | $7,332 | $406,444 +5.8% |
| 2019 | $7,332 +1.9% | $384,244 +7.1% |
| 2018 | $7,198 +5% | $358,635 +2.4% |
| 2017 | $6,858 -0.9% | $350,392 +6.4% |
| 2016 | $6,918 -0.6% | $329,347 +3.1% |
| 2015 | $6,961 +5% | $319,294 +7.6% |
| 2014 | $6,627 | $296,607 -8.2% |
| 2013 | -- | $323,012 +17.7% |
| 2012 | -- | $274,455 +8% |
| 2011 | -- | $254,103 +2.3% |
| 2010 | -- | $248,510 -28.8% |
| 2009 | -- | $349,258 -9% |
| 2007 | -- | $383,870 -5.6% |
| 2006 | -- | $406,751 +48.1% |
| 2005 | -- | $274,686 +3% |
| 2004 | -- | $266,685 +1.9% |
| 2003 | -- | $261,712 +2.4% |
| 2002 | -- | $255,578 +1.6% |
| 2001 | -- | $251,554 +259.4% |
| 2000 | -- | $70,000 |
Find assessor info on the county website
Neighborhood: Sugar Mill
Nearby homes
- $773,7003 bd3 ba2.3k sqft908 Arrowroot Ct, New Smyrna Beach, FL 32168Off Market
- $35,640-- bd-- ba-- sqft900 Club House Blvd, New Smyrna Beach, FL 32168Off Market
- $90,909-- bd-- ba-- sqft902 Club House Blvd, New Smyrna Beach, FL 32168Off Market
- $520,0003 bd3 ba3k sqft904 Club House Blvd, New Smyrna Beach, FL 32168Sold
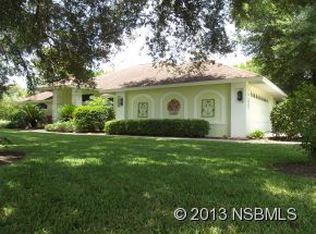
- $520,0003 bd3 ba2.7k sqft904 Clubhouse Blvd, New Smyrna Beach, FL 32168Sold
- $570,3003 bd3 ba2.4k sqft910 Arrowroot Ct, New Smyrna Beach, FL 32168Off Market
- $1,371,1004 bd7 ba6.1k sqft822 Sawgrass Ln, New Smyrna Beach, FL 32168Off Market
- $525-- bd-- ba6k sqftClub House Blvd, New Smyrna Beach, FL 32168Off Market
Nearby schools
GreatSchools rating
- 8/10Chisholm Elementary SchoolGrades: PK-5Distance: 3.9 mi
- 5/10New Smyrna Beach Middle SchoolGrades: 6-8Distance: 5.2 mi
- 5/10New Smyrna Beach High SchoolGrades: PK,9-12Distance: 4.8 mi
Get a cash offer in 3 minutes
Find out how much your home could sell for in as little as 3 minutes with a no-obligation cash offer.
Estimated market value
$929,000
Get a cash offer in 3 minutes
Find out how much your home could sell for in as little as 3 minutes with a no-obligation cash offer.
Estimated market value
$929,000
- Florida
- Volusia County
- New Smyrna Beach
- 32168
- Sugar Mill
- 906 ARROWROOT COURT
Nearby cities
Nearby neighborhoods
Nearby zip codes
Other New Smyrna Beach Topics
- Apartments for Rent in 32168
- Houses for Sale in 32168
- Houses for Rent in 32168
- 32168 Real Estate
- New Smyrna Beach Condos
- Houses for Sale in New Smyrna Beach
- Newest Listings in New Smyrna Beach
- New Smyrna Beach Home Values
- New Smyrna Beach Real Estate Agents
- New Smyrna Beach Refinance
- New Smyrna Beach Mortgage Rates
