Skip main navigation
For sale
  • $315,000

    906 ASSEMBLY COURT, KISSIMMEE, FL 34747

    4beds
    1,862sqft
    : 
    $2,648/mo
    Get pre-qualified
    Townhouse
    Built in 2005
    3,103 Square Feet Lot
    $305,700 Zestimate®
    $169/sqft
    $595/mo HOA

    What's special

    Private end-of-row positionTwo-sided golf course viewsOversized primary suite upstairs
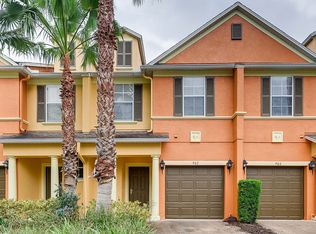
    LOCATION LOCATION: This end-unit townhome in Reunion's Carriage Pointe section stands out on the details that matter: two-sided golf course views, the longest driveway in the section with extra parking right on the cul-de-sac, and a private, end-of-row position most units in the community don't have. Inside, you get 4 bedrooms and 2.5 baths, including a bedroom and half bath on the main floor and an oversized primary suite upstairs with a private balcony overlooking the 17th hole of the Tom Watson course. The kitchen offers ample storage and stainless steel appliances, opening to a combined dining and family room. 2 refrigerators convey. A new A/C system is already installed, and active resort membership is available for full access to Reunion's amenities. Priced for a buyer who wants golf-course living without compromising on space or parking. This is the perfect centralized location to all major theme parks, with WALT DISNEY WORLD being just 2 exits away. Reunion is complete with 6 onsite restaurants from burgers at The cove to fine dining and sushi in the Grande, 12 Swimming pools including a MULTIMILLION DOLLAR WATER PARK, and amazing views of the DISNEY FIREWORKS from Eleven Rooftop Restaurant.
    5 days
    |
    197
    |
    21
    |

    Likely to sell faster than

    Zillow last checked:

    Listing updated:

    Listed by:

    Stacey Nelson 904-703-0118,

    REAL BROKER, LLC 855-450-0442

    Source: Stellar MLS,MLS#: O6433058MLS LogoOriginating MLS: Orlando Regional

      Facts & features

      Interior

      Bedrooms & bathrooms
      • Bedrooms: 4
      • Bathrooms: 3
      • Full bathrooms: 2
      • 1/2 bathrooms: 1
      Rooms
      • Room types: Den/Library/Office, Loft
      Primary bedroom
      • Description: Room4
      • Features: Ceiling Fan(s), Walk-In Closet(s)
      • Level: Second
      • Area: 240 Square Feet
      • Dimensions: 20x12
      Bedroom 2
      • Description: Room5
      • Features: Coat Closet
      • Level: Second
      • Area: 126 Square Feet
      • Dimensions: 12x10.5
      Bedroom 3
      • Description: Room6
      • Features: Coat Closet
      • Level: Second
      • Area: 125 Square Feet
      • Dimensions: 10x12.5
      Bonus room
      • Description: Room9
      • Features: Linen Closet
      • Level: Second
      • Area: 127.72 Square Feet
      • Dimensions: 10.3x12.4
      Dining room
      • Description: Room2
      • Level: First
      • Area: 64 Square Feet
      • Dimensions: 8x8
      Kitchen
      • Description: Room3
      • Level: First
      • Area: 143 Square Feet
      • Dimensions: 11x13
      Living room
      • Description: Room1
      • Level: First
      • Area: 117 Square Feet
      • Dimensions: 9x13
      Heating
      • Central, Natural Gas
      Cooling
      • Central Air
      Appliances
      • Included: Dishwasher, Disposal, Dryer, Gas Water Heater, Microwave, Range, Refrigerator, Washer
      • Laundry: Inside, Laundry Closet, Upper Level
      Features
      • Ceiling Fan(s), Living Room/Dining Room Combo, Stone Counters, Walk-In Closet(s)
      • Flooring: Ceramic Tile, Hardwood
      • Doors: Sliding Doors
      • Has fireplace: No
      • Furnished: Yes
      • Common walls with other units/homes: Corner Unit
      Interior area
      • Total structure area: 2,288
      • Total interior livable area: 1,862 sqft
      Video & virtual tour

      Property

      Parking
      • Total spaces: 1
      • Parking features: Driveway, Garage Door Opener, Off Street
      • Attached garage spaces: 1
      • Has uncovered spaces: Yes
      • Details: Garage Dimensions: 10x16
      Features
      • Levels: Two
      • Stories: 2
      • Patio & porch: Rear Porch
      • Exterior features: Balcony, Irrigation System, Rain Gutters, Sprinkler Metered
      • Has view: Yes
      • View description: Golf Course
      Lot
      • Size: 3,103 Square Feet
      • Features: Conservation Area, Corner Lot, In County, On Golf Course, Street Dead-End
      • Residential vegetation: Mature Landscaping
      Details
      • Parcel number: 352527485400010520
      • Zoning: OPUD
      • Special conditions: None

      Construction

      Type & style
      • Home type: Townhouse
      • Property subtype: Townhouse
      Materials
      • Block, Stucco, Wood Frame
      • Foundation: Slab
      • Roof: Shingle
      Condition
      • Completed
      • New construction: No
      • Year built: 2005

      Utilities & green energy

      • Sewer: Public Sewer
      • Water: Public
      • Utilities for property: BB/HS Internet Available, Cable Connected, Electricity Connected, Natural Gas Connected, Public, Sprinkler Recycled, Street Lights, Underground Utilities

      Community & HOA

      Community
      • Features: Clubhouse, Fitness Center, Gated Community - Guard, Golf Carts OK, Golf, Playground, Pool, Sidewalks, Tennis Court(s)
      • Security: Fire Sprinkler System, Gated Community, Security Lights, Smoke Detector(s)
      • Pet fee: $0 monthly
      • Subdivision: REUNION PH 01 PRCL 02
      HOA
      • Has HOA: Yes
      • Amenities included: Clubhouse, Fitness Center, Gated, Playground, Pool, Recreation Facilities, Security
      • Services included: Cable TV, Community Pool, Internet, Maintenance Grounds, Pest Control, Recreational Facilities, Trash
      • HOA fee: $595 monthly
      • HOA name: Artemis Lifestyles/ Jessica Roman
      • HOA phone: 407-705-2190
      Location
      • Region: Kissimmee

      Financial & listing details

      • Price per square foot: $169/sqft
      • Tax assessed value: $278,000
      • Annual tax amount: $6,024
      • Date on market: 8/18/2026
      • Cumulative days on market: 6 days
      • Listing terms: Cash,Conventional,FHA,VA Loan
      • Ownership: Fee Simple
      • Total actual rent: 0
      • Electric utility on property: Yes
      • Road surface type: Paved, Asphalt

        Estimated market value

        $305,700

        $290,000 - $321,000

        $2,366/mo

        Price history

        DateEventPrice
        8/18/2026Listed for sale$315,000$169/sqft
        Source: Stellar MLS #O6433058 Report a problem
        4/15/2026Listing removed$315,000$169/sqft
        Source: Stellar MLS #O6393133 Report a problem
        3/24/2026Listed for sale$315,000+31.3%$169/sqft
        Source: Stellar MLS #O6393133 Report a problem
        10/30/2024Listing removed$239,900-4%$129/sqft
        Source: Stellar MLS #S5057627 Report a problem
        10/13/2024Listing removed$2,800-3.4%$2/sqft
        Source: Zillow Rentals Report a problem
        7/9/2024Listing removed--
        Source: Zillow Rentals Report a problem
        7/5/2024Listed for rent$2,900+9.4%$2/sqft
        Source: Zillow Rentals Report a problem
        5/23/2024Listing removed--
        Source: Zillow Rentals Report a problem
        5/1/2024Price change$2,650-5.4%$1/sqft
        Source: Zillow Rentals Report a problem
        4/3/2024Listed for rent$2,800+7.7%$2/sqft
        Source: Zillow Rentals Report a problem
        2/13/2024Listing removed--
        Source: Zillow Rentals Report a problem
        2/8/2024Listed for rent$2,600+4%$1/sqft
        Source: Zillow Rentals Report a problem
        1/29/2024Listing removed--
        Source: Zillow Rentals Report a problem
        1/22/2024Listed for rent$2,500+25%$1/sqft
        Source: Zillow Rentals Report a problem
        10/30/2023Listing removed--
        Source: Stellar MLS #S5057627 Report a problem
        11/1/2021Sold$250,000+4.2%$134/sqft
        Source: Public Record Report a problem
        10/14/2021Pending sale$239,900$129/sqft
        Source: Stellar MLS #S5057627 Report a problem
        10/10/2021Listed for sale$239,900+20%$129/sqft
        Source: Stellar MLS #S5057627 Report a problem
        5/3/2019Listing removed$2,000$1/sqft
        Source: www.turbotenant.com Report a problem
        4/3/2019Listed for rent$2,000$1/sqft
        Source: www.turbotenant.com Report a problem
        9/12/2018Sold$200,000-12.3%$107/sqft
        Source: Public Record Report a problem
        8/9/2018Listed for sale$228,000-8.8%$122/sqft
        Source: JIM SHELTON'S REAL ESTATE #O5724686 Report a problem
        4/5/2009Listing removed$250,000$134/sqft
        Source: NCI #O4874162 Report a problem
        1/17/2009Price change$250,000-21.9%$134/sqft
        Source: NCI #O4874162 Report a problem
        10/15/2008Listed for sale$320,000-30.7%$172/sqft
        Source: NCI #O4874162 Report a problem
        1/17/2006Sold$461,500$248/sqft
        Source: Public Record Report a problem

        Public tax history

        YearProperty taxesTax assessment
        2025$6,025 +5.7%$278,000 -3.2%
        2024$5,702 +3.1%$287,100 +1.8%
        2023$5,528 +12.3%$282,000 +36.2%
        2022$4,922 +13.7%$207,000 +29.9%
        2021$4,329 -1.3%$159,400 -1.4%
        2020$4,385 +0.2%$161,700 +1.8%
        2019$4,378 $158,900 +1.7%
        2018$4,378 +4%$156,200 +3.1%
        2017$4,211 +0.4%$151,500 +1.4%
        2016$4,195 +0.5%$149,400 +1.5%
        2015$4,172 -2.7%$147,200 +6.9%
        2014$4,286 $137,700 +6.9%
        2013-- $128,800 +27.8%
        2012-- $100,800 -5.8%
        2011-- $107,000 -8.6%
        2010-- $117,100 -56.1%
        2009-- $266,600 -18%
        2008-- $325,200 -11.6%
        2007-- $367,961
        Find assessor info on the county website

        Monthly payment

        Est. payment

        Payment breakdown

        Explore the cost of this home by adjusting the details. Changes won't be saved.
        All calculations are estimates and provided by Zillow, Inc. for informational purposes only. Actual amounts may vary.
        HOA fees may include property taxes on listings classified as Co-Ops. Contact the listing agent and/or owner for fee details.
        See how much you could borrow to make a competitive offer.

        Climate risks

        Neighborhood: 34747

        Getting around

        1 / 100
        Car-Dependent
        0 / 100
        No Nearby Transit
        43 / 100
        Somewhat Bikeable

        Nearby schools

        GreatSchools rating
        Schools provided by the listing agent
        • Elementary: Reedy Creek Elem (K 5)
        • Middle: Horizon Middle
        • High: Poinciana High School

        Source: Stellar MLS. This data may not be complete. We recommend contacting the local school district to confirm school assignments for this home.

        A local agent can set up tours, give advice and negotiate with sellers.

        A local lender can help you make sure your offer is ready when you are.

        Browse local experts

        Similar homes