WOW! This adorable move-in ready home features 3 bedrooms, 2 full bath, a fenced-in backyard with privacy fence and room to park a small trailer or boat, and tons of upgrades throughout! 906 Autumn Drive was remodeled in 2024 including a new roof, new luxury vinyl plank flooring throughout the entire home, a new cozy electric fireplace in the living room, new kitchen cabinets/countertops/appliances, new modern light fixtures, and new bathroom vanities/mirrors. The primary bathroom showcases a sleek LED lighted mirror with anti-fog capability, double vanity sinks, and a walk-in closet. The spacious kitchen offers a pantry, adjacent laundry closet, an eat-in dining area as well as countertop dining, an upgraded sink with multiple functions, and access to the back yard where you'll find a raised patio; a small grassy area perfect for pets but also minimal upkeep; and a sizable storage closet for added convenience. Summerfield is ideally located close to retail, dining, ECU/PCC, and the medical district. Don't hesitate, schedule your showings today!
Sold for $225,000
$225,000
906 Autumn Drive, Greenville, NC 27834
3beds
1,215sqft
Single Family Residence
Built in 1993
8,712 Square Feet Lot
$222,200 Zestimate®
$185/sqft
$1,444 Estimated rent
Home value
$222,200
$202,000 - $244,000
$1,444/mo
Zestimate® history
Owner options
List your home for rent
$1,444/mo
Rent Zestimate®
Find your next renter with Zillow Rental Manager. Plus, with online applications, you can quickly screen prospective tenants – for free.
$1,444/mo
Rent Zestimate®
Refinance and save
$1,457/mo
Est. payment
Refinancing to a lower rate could help reduce your monthly payments and save thousands over the life of the loan.
$1,457/mo
Est. payment
Explore your selling options
Work with a Zillow partner agent
Leverage their expertise and Zillow's premium Showcase listings to get your home seen by more buyers.
Get startedList with your own agent
Get your home in front of millions of buyers by listing it on Zillow.
Learn how to do itSell it yourself
Take full control of how buyers see your home on Zillow by listing For Sale by Owner (FSBO).
List your homeWhat's special
Zillow last checked:
Listing updated:
Listed by:
Kristy Askew 919-280-1818,
Berkshire Hathaway HomeServices Prime Properties
Bought with:
Sabrina A McKnuckles, 352091
United Real Estate East Carolina
Source: Hive MLS,MLS#: 100491192 Originating MLS: Coastal Plains Association of Realtors
Originating MLS: Coastal Plains Association of RealtorsFacts & features
Interior
Bedrooms & bathrooms
- Bedrooms: 3
- Bathrooms: 2
- Full bathrooms: 2
Primary bedroom
- Level: Primary Living Area
Dining room
- Features: Combination, Eat-in Kitchen
Heating
- Heat Pump, Electric
Cooling
- Central Air
Appliances
- Included: Electric Oven, Built-In Microwave, Refrigerator, Dishwasher
- Laundry: In Kitchen, Laundry Closet
Features
- Master Downstairs, Walk-in Closet(s), Ceiling Fan(s), Pantry, Blinds/Shades, Walk-In Closet(s)
- Flooring: LVT/LVP
- Doors: Storm Door(s)
Interior area
- Total structure area: 1,215
- Total interior livable area: 1,215 sqft
Property
Parking
- Total spaces: 4
- Parking features: Circular Driveway, Off Street, Paved
- Uncovered spaces: 4
Features
- Levels: One
- Stories: 1
- Patio & porch: Deck, Porch
- Exterior features: Storm Doors
- Fencing: Back Yard,Wood
Lot
- Size: 8,712 Square Feet
- Dimensions: 78 x 102 x 102 x 92
Details
- Parcel number: 043173
- Zoning: R6S
- Special conditions: Standard
Construction
Type & style
- Home type: SingleFamily
- Property subtype: Single Family Residence
Materials
- Vinyl Siding
- Foundation: Slab
- Roof: Architectural Shingle
Condition
- New construction: No
- Year built: 1993
Utilities & green energy
- Sewer: Public Sewer
- Water: Public
- Utilities for property: Sewer Available, Water Available
Community & HOA
Community
- Security: Smoke Detector(s)
- Subdivision: Summerfield
HOA
- Has HOA: No
Location
- Region: Greenville
Financial & listing details
- Price per square foot: $185/sqft
- Tax assessed value: $167,610
- Annual tax amount: $1,743
- Date on market: 10/12/2025
- Cumulative days on market: 5 days
- Listing agreement: Exclusive Right To Sell
- Listing terms: Cash,Conventional,FHA,VA Loan
Price history
| Date | Event | Price |
|---|---|---|
| 4/9/2025 | Sold | $225,000$185/sqft |
Source:  Hive MLS #100491192 Report a problem Hive MLS #100491192 Report a problem | ||
| 3/3/2025 | Pending sale | $225,000$185/sqft |
Source: Hive MLS #100491192 Report a problem | ||
| 2/27/2025 | Listed for sale | $225,000+3.7%$185/sqft |
Source: Hive MLS #100491192 Report a problem | ||
| 10/3/2024 | Sold | $216,900+0.9%$179/sqft |
Source: Hive MLS #100464967 Report a problem | ||
| 9/8/2024 | Pending sale | $214,900$177/sqft |
Source: Hive MLS #100464967 Report a problem | ||
| 9/8/2024 | Listing removed | $214,900$177/sqft |
Source: Hive MLS #100464967 Report a problem | ||
| 9/6/2024 | Listed for sale | $214,900+79.1%$177/sqft |
Source: Hive MLS #100464967 Report a problem | ||
| 6/5/2024 | Sold | $120,000+96.7%$99/sqft |
Source: Public Record Report a problem | ||
| 5/31/2023 | Listing removed | -- |
Source: Zillow Rentals Report a problem | ||
| 5/15/2023 | Price change | $1,400-6.7%$1/sqft |
Source: Zillow Rentals Report a problem | ||
| 4/19/2023 | Listed for rent | $1,500$1/sqft |
Source: Zillow Rentals Report a problem | ||
| 7/15/2016 | Sold | $61,000$50/sqft |
Source: Public Record Report a problem | ||
Public tax history
| Year | Property taxes | Tax assessment |
|---|---|---|
| 2025 | $1,756 +0.7% | $167,610 |
| 2024 | $1,744 +43.2% | $167,610 +81.2% |
| 2023 | $1,217 +1% | $92,487 |
| 2022 | $1,205 | $92,487 |
| 2021 | -- | $92,487 |
| 2020 | $1,215 -1.5% | $92,487 -3.4% |
| 2019 | $1,233 +2.3% | $95,776 +3.4% |
| 2018 | $1,206 | $92,671 |
| 2017 | $1,206 | $92,671 |
| 2016 | $1,206 | $92,671 -2% |
| 2015 | $1,206 | $94,551 |
| 2014 | $1,206 | $94,551 |
| 2013 | -- | $94,551 |
| 2012 | -- | $94,551 -8.2% |
| 2011 | -- | $102,954 |
| 2010 | -- | $102,954 |
| 2009 | -- | $102,954 |
| 2008 | -- | $102,954 +20.5% |
| 2007 | -- | $85,430 |
| 2006 | -- | $85,430 |
| 2005 | -- | $85,430 |
| 2004 | -- | $85,430 +24.8% |
| 2003 | -- | $68,480 |
| 2002 | -- | $68,480 |
| 2001 | -- | $68,480 |
Find assessor info on the county website
Neighborhood: 27834
Nearby homes
- $206,5003 bd3 ba1.5k sqft908 Autumn Dr, Greenville, NC 27834Off Market
- $220,0003 bd2 ba1.2k sqft904 Autumn Dr, Greenville, NC 27834Sold
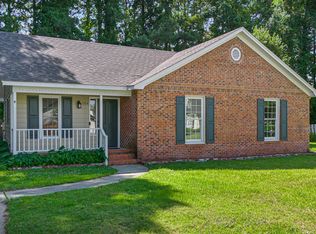
- $259,0003 bd3 ba1.8k sqft905 Autumn Dr, Greenville, NC 27834Sold
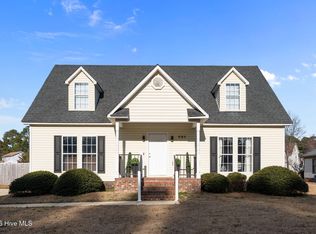
- $194,0003 bd2 ba1.2k sqft910 Autumn Dr, Greenville, NC 27834Off Market
- $230,0003 bd2 ba1.6k sqft901 Peed Dr, Greenville, NC 27834Sold
- $198,4003 bd2 ba1.3k sqft815 Peed Dr, Greenville, NC 27834Off Market
- $--2 bd1 ba550 sqft3208 Summer Pl, Greenville, NC 27834Off Market
- $--1 bd1 ba-- sqft3208 Summer Pl #C5C6, Greenville, NC 27834Off Market
Nearby schools
GreatSchools rating
- 6/10Lakeforest Elementary SchoolGrades: PK-5Distance: 1.6 mi
- 6/10E B Aycock Middle SchoolGrades: 6-8Distance: 2.9 mi
- 6/10South Central High SchoolGrades: 9-12Distance: 2.7 mi
Schools provided by the listing agent
- Elementary: Lake Forest Academy
- Middle: E.B. Aycock Middle School
- High: South Central High School
Source: Hive MLS. This data may not be complete. We recommend contacting the local school district to confirm school assignments for this home.


Get pre-qualified for a loan
At Zillow Home Loans, we can pre-qualify you in as little as 5 minutes with no impact to your credit score.An equal housing lender. NMLS #10287.
Sell for more on Zillow
Get a Zillow Showcase℠ listing at no additional cost and you could sell for .
$222,200
2% more
+$4,444
With Zillow Showcase(estimated)
$226,644
- North Carolina
- Pitt County
- Greenville
- 27834
- 906 Autumn Drive
Nearby cities
Nearby neighborhoods
Nearby zip codes
Other Greenville Topics
