Skip main navigation
Sold for $375,000
  • $375,000

    906 Avenue I, Matamoras, PA 18336

    3beds
    1,224sqft
    Single Family Residence
    Built in 1960
    0.26 Acres Lot
    $371,800 Zestimate®
    $306/sqft
    $2,624 Estimated rent

    Home value

    $371,800

    $316,000 - $439,000

    $2,624/mo

    Zestimate® history
    Loading
    Loading...

    Owner options

    List your home for rent

    $2,624/mo

    Rent Zestimate®

    Find your next renter with Zillow Rental Manager. Plus, with online applications, you can quickly screen prospective tenants – for free.

    Learn more

    $2,624/mo

    Rent Zestimate®

    Refinance and save

    $2,472/mo

    Est. payment

    Refinancing to a lower rate could help reduce your monthly payments and save thousands over the life of the loan.

    See today's rates

    $2,472/mo

    Est. payment

    Explore your selling options

    Work with a Zillow partner agent

    Leverage their expertise and Zillow's premium Showcase listings to get your home seen by more buyers.

    Get started

    List with your own agent

    Get your home in front of millions of buyers by listing it on Zillow.

    Learn how to do it

    Sell it yourself

    Take full control of how buyers see your home on Zillow by listing For Sale by Owner (FSBO).

    List your home

    What's special

    Rare double lotSubway tile backsplashStunning wood-burning stone fireplaceHardwood floors throughoutModern kitchenQuartz countertops throughoutFrench doors
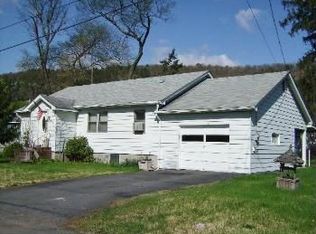
    Charming Ranch in the Borough of Matamoras, PA!Welcome to this lovely, meticulously maintained ranch home situated on a rare double lot in the heart of Matamoras! Offering comfort, style, and convenience, this home is truly move-in ready.Step inside to a spacious living room featuring a stunning wood-burning stone fireplace--perfect for cozy evenings. The modern kitchen is a standout, showcasing subway tile backsplash, a beautiful butcher block accent countertop at the stove, quartz countertops throughout, and all stainless steel appliances.✨ French doors lead to a bright and inviting 3-season room, filled with natural light--ideal for relaxing or entertaining.Additional features include:🛏 3 bedrooms🛁 Primary bedroom with private 1/2 bath🌳 Expansive double lot offering extra outdoor space🪵 Hardwood floors throughout🏡 Partially finished basement--perfect for a family room, rec space, or home officeLocated just minutes from shopping, dining, schools, and the train station, this home offers both convenience and charm--all within the Delaware Valley School District.Don't miss your opportunity to own this beautifully cared-for home in a prime location! Rental application link https://apply.link/8ThQ5Z4

    Zillow last checked:

    Listing updated:

    Listed by:

    Dominick Tufano 914-443-7622,

    RE/MAX WAYNE

    Bought with:

    Edith Duncan, RS356956

    Weichert Realtors - Ruffino Real Estate

    Source: PWAR as distributed by MLS GRID,MLS#: PW260639MLS Logo

    Facts & features

    Interior

    Bedrooms & bathrooms
    • Bedrooms: 3
    • Bathrooms: 2
    • Full bathrooms: 1
    • 1/2 bathrooms: 1
    Bedroom 1
    • Area: 110
    • Dimensions: 11 x 10
    Bedroom 2
    • Area: 130
    • Dimensions: 10 x 13
    Bedroom 3
    • Area: 108
    • Dimensions: 12 x 9
    Bathroom
    • Description: half Bath
    • Area: 20
    • Dimensions: 4 x 5
    Bathroom 1
    • Area: 42
    • Dimensions: 7 x 6
    Dining room
    • Area: 121
    • Dimensions: 11 x 11
    Family room
    • Area: 216
    • Dimensions: 12 x 18
    Kitchen
    • Area: 117
    • Dimensions: 13 x 9
    Laundry
    • Area: 63
    • Dimensions: 7 x 9
    Living room
    • Area: 308
    • Dimensions: 22 x 14
    Other
    • Description: 3 season Room
    • Area: 121
    • Dimensions: 11 x 11
    Other
    • Area: 96
    • Dimensions: 8 x 12
    Utility room
    • Area: 48
    • Dimensions: 6 x 8
    Heating
    • Baseboard, Wood Stove, Natural Gas, Hot Water, Fireplace(s)
    Cooling
    • None, Wall/Window Unit(s)
    Appliances
    • Included: Dishwasher, Washer, Refrigerator, Gas Oven, Gas Range, Dryer
    • Laundry: Laundry Room
    Features
    • Ceiling Fan(s), Open Floorplan, Pantry, Crown Molding
    • Flooring: Hardwood, Vinyl, Laminate
    • Doors: ENERGY STAR Qualified Doors
    • Windows: Double Pane Windows
    • Basement: Block,Walk-Out Access,Partially Finished
    • Attic: Other
    • Number of fireplaces: 1
    • Fireplace features: Living Room, Wood Burning, Wood Burning Stove
    Interior area
    • Total structure area: 1,224
    • Total interior livable area: 1,224 sqft
    • Finished area above ground: 1,224
    • Finished area below ground: 1,224

    Property

    Parking
    • Total spaces: 1
    • Parking features: Driveway, Paved, On Street, Garage Faces Front, Garage
    • Garage spaces: 1
    • Has uncovered spaces: Yes
    Features
    • Levels: One
    • Stories: 1
    • Patio & porch: Patio
    • Exterior features: Private Yard, Rain Gutters
    • Pool features: None
    • Fencing: None
    • Has view: Yes
    • View description: Neighborhood
    • Body of water: None
    Lot
    • Size: 0.26 Acres
    • Features: City Lot, Other, Landscaped, Level, Front Yard
    Details
    • Additional structures: Garage(s), Outbuilding
    • Parcel number: 083.140117 007797
    • Zoning: Residential
    • Zoning description: Residential
    • Other equipment: Dehumidifier

    Construction

    Type & style
    • Home type: SingleFamily
    • Architectural style: Ranch
    • Property subtype: Single Family Residence
    Materials
    • Attic/Crawl Hatchway(s) Insulated, Vinyl Siding, Frame
    • Foundation: Block
    • Roof: Asphalt,Shingle
    Condition
    • New construction: No
    • Year built: 1960
    • Major remodel year: 1960

    Utilities & green energy

    • Electric: 100 Amp Service
    • Sewer: Septic Tank
    • Water: Public
    • Utilities for property: Cable Available, Water Available, Water Connected, Natural Gas Available, Natural Gas Connected, Electricity Available, Electricity Connected

    Community & neighborhood

    Location
    • Region: Matamoras
    • Subdivision: None

    Other

    Other facts
    • Listing terms: Cash,USDA Loan,VA Loan,FHA,Conventional,Contract
    • Road surface type: Asphalt

    Price history

    DateEventPrice
    5/1/2026Sold$375,000$306/sqft
    Source: PWAR as distributed by MLS GRID #PW260639 Report a problem
    4/2/2026Pending sale$375,000$306/sqft
    Source: PWAR as distributed by MLS GRID #PW260639 Report a problem
    3/26/2026Listed for sale$375,000$306/sqft
    Source: PWAR as distributed by MLS GRID #PW260639 Report a problem

    Public tax history

    YearProperty taxesTax assessment
    2025$4,504 +2.4%$23,260
    2024$4,397 +1.2%$23,260
    2023$4,344 +2.2%$23,260
    2022$4,252 +0.8%$23,260
    2021$4,217 $23,260
    2020$4,217 +1.8%$23,260
    2019$4,144 $23,260
    2018$4,144 $23,260
    2017-- $23,260
    2016-- $23,260
    2015-- $23,260
    2014-- $23,260
    2013-- $23,260
    2012-- $23,260
    2011-- $23,260
    2010-- $23,260

    Find assessor info on the county website

    Neighborhood: 18336

    Nearby schools

    GreatSchools rating
    Get a cash offer in 3 minutes
    Find out how much your home could sell for in as little as 3 minutes with a no-obligation cash offer.
    Estimated market value
    $371,800
    Get a cash offer in 3 minutes
    Find out how much your home could sell for in as little as 3 minutes with a no-obligation cash offer.
    Estimated market value
    $371,800