Turnkey investor package featuring 7 properties with 10 total doors, currently generating over $9,000/month in gross rents. Great opportunity to expand your portfolio with established income-producing properties.
Pending
Price increase: $806K (10/1)
$965,000
906 B St NW, Ardmore, OK 73401
4beds
1,440sqft
Single Family Residence
Built in 1950
6,838 Square Feet Lot
$-- Zestimate®
$670/sqft
$-- HOA
What's special
- 178 days
- 148
- 16
Zillow last checked:
Listing updated:
Listed by:
Kori J Thompson 580-222-7272,
I Sell Houses Real Estate Co
Source: MLS Technology, Inc.,MLS#: 2610328 Originating MLS: MLS Technology
Originating MLS: MLS TechnologyFacts & features
Interior
Bedrooms & bathrooms
- Bedrooms: 4
- Bathrooms: 2
- Full bathrooms: 2
Heating
- Other
Cooling
- Other
Appliances
- Included: Other, Oven, Range
Features
- Other
- Flooring: Other
- Windows: Other
- Has fireplace: No
Interior area
- Total structure area: 1,440
- Total interior livable area: 1,440 sqft
Property
Features
- Levels: One
- Stories: 1
- Patio & porch: Other
- Exterior features: Other
- Pool features: None
- Fencing: Other
- Waterfront features: Other
- Body of water: Murray Lake
Lot
- Size: 6,838 Square Feet
- Features: Other
Details
- Additional structures: Other
- Parcel number: 001000110006000200
Construction
Type & style
- Home type: SingleFamily
- Property subtype: Single Family Residence
Materials
- Other
- Foundation: Other
- Roof: Other
Condition
- Year built: 1950
Utilities & green energy
- Sewer: Public Sewer
- Water: Public
- Utilities for property: Electricity Available, Other, Water Available
Green energy
- Energy efficient items: Other
Community & HOA
Community
- Security: No Safety Shelter
- Subdivision: Ardmore City Tracts
HOA
- Has HOA: No
Location
- Region: Ardmore
Financial & listing details
- Price per square foot: $670/sqft
- Tax assessed value: $120,000
- Annual tax amount: $1,437
- Date on market: 4/14/2026
- Cumulative days on market: 179 days
- Listing terms: Conventional
Estimated market value
Not available
Estimated sales range
Not available
$1,338/mo
Price history
| Date | Event | Price |
|---|---|---|
| 10/1/2026 | Pending sale | $965,000+506.9%$670/sqft |
Source:  MLS Technology, Inc. #2610328 Report a problem MLS Technology, Inc. #2610328 Report a problem | ||
| 9/10/2026 | Price change | $159,000-83.5%$110/sqft |
Source: MLS Technology, Inc. #2539959 Report a problem | ||
| 4/14/2026 | Listed for sale | $965,000+467.6%$670/sqft |
Source: MLS Technology, Inc. #2610328 Report a problem | ||
| 9/29/2025 | Listed for sale | $170,000+335.9%$118/sqft |
Source: MLS Technology, Inc. #2539959 Report a problem | ||
| 11/23/2024 | Listing removed | $1,500$1/sqft |
Source: Zillow Rentals Report a problem | ||
| 10/30/2024 | Listed for rent | $1,500$1/sqft |
Source: Zillow Rentals Report a problem | ||
| 6/25/2013 | Sold | $39,000-29%$27/sqft |
Source: Public Record Report a problem | ||
| 11/3/2012 | Listed for sale | $54,900$38/sqft |
Source: RE/MAX Master Associates #26070 Report a problem | ||
Public tax history
| Year | Property taxes | Tax assessment |
|---|---|---|
| 2025 | $1,438 +38.5% | $14,400 +38.5% |
| 2024 | $1,038 +44.7% | $10,397 +43.2% |
| 2023 | $717 +8.5% | $7,259 +5% |
| 2022 | $661 -0.5% | $6,914 +5% |
| 2021 | $664 +6.5% | $6,585 +5% |
| 2020 | $624 +7.5% | $6,271 +5% |
| 2019 | $580 +14.8% | $5,973 +10.2% |
| 2017 | $505 +5% | $5,418 +5% |
| 2016 | $481 +27.4% | $5,160 +5% |
| 2015 | $377 +5% | $4,914 +5% |
| 2014 | $360 +5.1% | $4,680 +5.1% |
| 2013 | $342 +5% | $4,453 +5% |
| 2012 | $326 | $4,241 |
| 2011 | $326 -0.9% | $4,241 |
| 2010 | $329 | $4,241 |
| 2009 | $329 +7.2% | $4,241 |
| 2008 | $307 -3.4% | $4,241 +2% |
| 2007 | $317 | $4,157 |
Find assessor info on the county website
Monthly payment
Est. payment
Payment breakdown
Explore the cost of this home by adjusting the details. Changes won't be saved.Climate risks
Neighborhood: 73401
Nearby schools
Schools provided by the listing agent
- Elementary: Lincoln
- Middle: Ardmore
- High: Ardmore
- District: Ardmore - Sch Dist (AD2)
Source: MLS Technology, Inc.. This data may not be complete. We recommend contacting the local school district to confirm school assignments for this home.
Similar homes
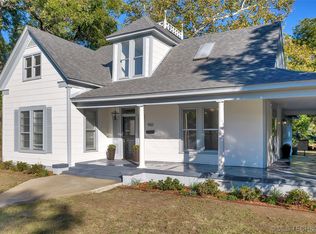
- $575,0003 bd1 ba1.4k sqft220 B St SW, Ardmore, OK 73401For Sale
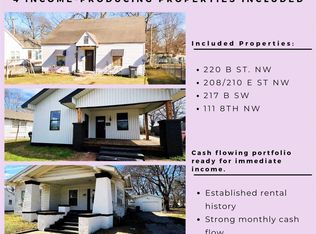 MLS ID #2609430, Emily King, I Sell Houses Real Estate Co. MLS Technology, Inc.
 - $610,0002 bd2 ba2k sqft8 W Main St, Ardmore, OK 73401For Sale
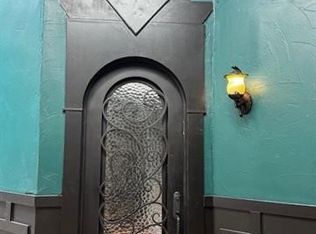 MLS ID #2550216, Georganne Westfall, RE/MAX Lake Country. MLS Technology, Inc.
 - $969,0002 bd1 ba1.2k sqft4480 Memorial Rd, Lone Grove, OK 73443For Sale
 MLS ID #2622598, Lauren McCambridge, Texoma Real Estate LLC. MLS Technology, Inc.
 - $950,0003 bd2 ba1.8k sqft831 Barrons Rdg, Wilson, OK 73463For Sale
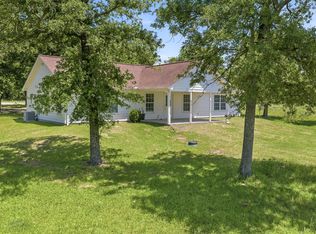 MLS ID #2630426, Candace Storms, White Buffalo Realty, Inc.. MLS Technology, Inc.
