Looking for a beautifully designed home that stands above the rest? This exceptional 5-bedroom, 4-bath residence in the highly sought-after Woodcreek community, where it has a custom custom designer touches with timeless modern farmhouse elegance.
Designed for both entertaining and daily living, the heart of the home is a stunning chef's kitchen featuring an oversized island, abundant cabinetry, designer finishes, and generous prep space that opens seamlessly to the spacious living area. The private primary suite provides a peaceful retreat, while a first-floor guest bedroom offers ideal accommodations for visitors or multigenerational living.
Step outside to the extended covered patio and unwind in the premium seven-person hot tub, creating the perfect setting for relaxing evenings, weekend gatherings, or enjoying beautiful Texas sunsets. Upstairs, you'll find three additional bedrooms, two full baths, a versatile loft, and a dedicated media room that offers endless possibilities for movie nights, game days, a home office, fitness space, or creative studio.
Built with thoughtful upgrades throughout, this home feels custom and offers the perfect balance of style and function. Residents of Woodcreek enjoy exceptional community amenities including resort-style pools, splash pads, fishing ponds, parks, playgrounds, walking trails, a fitness center, and clubhouse. Conveniently located with easy access to I-30, shopping, dining, and the greater Rockwall area, this home delivers both lifestyle and convenience.
If you've been searching for a spacious, move-in-ready home with designer finishes, flexible living spaces, and outstanding community amenities in Fate, Texas, this is one you won't want to miss.
Sold
Price Unknown
906 Baldcypress Dr, Fate, TX 75087
4beds
2,749sqft
Single Family Residence
Built in 2015
5,924 Square Feet Lot
$392,900 Zestimate®
$--/sqft
$3,088 Estimated rent
Home value
$392,900
$373,000 - $413,000
$3,088/mo
Zestimate® history
Owner options
List your home for rent
$3,088/mo
Rent Zestimate®
Find your next renter with Zillow Rental Manager. Plus, with online applications, you can quickly screen prospective tenants – for free.
$3,088/mo
Rent Zestimate®
Refinance and save
$360/mo
Est. payment
Refinancing to a lower rate could help reduce your monthly payments and save thousands over the life of the loan.
$360/mo
Est. payment
Explore your selling options
Work with a Zillow partner agent
Leverage their expertise and Zillow's premium Showcase listings to get your home seen by more buyers.
Get startedList with your own agent
Get your home in front of millions of buyers by listing it on Zillow.
Learn how to do itSell it yourself
Take full control of how buyers see your home on Zillow by listing For Sale by Owner (FSBO).
List your homeWhat's special
Versatile loftBeautiful texas sunsetsDesigner finishesExtended covered patioThoughtful upgrades throughoutPremium seven-person hot tubDedicated media room
Zillow last checked:
Listing updated:
Listed by:
Daniel Harker 0435185 469-717-6391,
Keller Williams Realty DPR 972-732-6000,
Emily Copple 0663149 469-500-2298,
Keller Williams Realty DPR
Bought with:
Spencer Carlson, 0781669
Regal, REALTORS
Source: NTREIS,MLS#: 21315650
Facts & features
Interior
Bedrooms & bathrooms
- Bedrooms: 4
- Bathrooms: 4
- Full bathrooms: 4
Primary bedroom
- Features: En Suite Bathroom, Walk-In Closet(s)
- Level: First
- Dimensions: 16 x 14
Bedroom
- Features: Walk-In Closet(s)
- Level: First
- Dimensions: 11 x 11
Bedroom
- Features: En Suite Bathroom, Walk-In Closet(s)
- Level: Second
- Dimensions: 11 x 11
Bedroom
- Features: En Suite Bathroom
- Level: Second
- Dimensions: 11 x 11
Bedroom
- Level: Second
- Dimensions: 11 x 11
Dining room
- Level: First
- Dimensions: 12 x 10
Game room
- Level: Second
- Dimensions: 15 x 13
Kitchen
- Features: Built-in Features, Eat-in Kitchen, Granite Counters, Kitchen Island, Stone Counters, Walk-In Pantry
- Level: First
- Dimensions: 23 x 10
Laundry
- Level: First
- Dimensions: 10 x 6
Living room
- Features: Fireplace
- Level: First
- Dimensions: 21 x 18
Loft
- Level: Second
- Dimensions: 15 x 13
Heating
- Central
Cooling
- Central Air, Electric
Appliances
- Included: Dryer, Dishwasher, Electric Oven, Electric Range, Gas Cooktop, Tankless Water Heater
Features
- Built-in Features, Eat-in Kitchen, Walk-In Closet(s)
- Flooring: Carpet, Luxury Vinyl Plank
- Windows: Window Coverings
- Has basement: No
- Number of fireplaces: 1
- Fireplace features: Gas, Living Room
Interior area
- Total interior livable area: 2,749 sqft
Property
Parking
- Total spaces: 2
- Parking features: Garage, Garage Door Opener, Garage Faces Rear, See Remarks, Storage
- Attached garage spaces: 2
Features
- Levels: Two
- Stories: 2
- Patio & porch: Covered, Front Porch
- Pool features: None, Community
- Spa features: Community
- Fencing: Back Yard,Fenced,Wood
Lot
- Size: 5,924 Square Feet
Details
- Parcel number: 000000064971
- Other equipment: Home Theater
Construction
Type & style
- Home type: SingleFamily
- Architectural style: Traditional,Detached
- Property subtype: Single Family Residence
- Attached to another structure: Yes
Materials
- Brick
- Foundation: Slab
- Roof: Composition
Condition
- Resale
- Year built: 2015
Utilities & green energy
- Utilities for property: Electricity Available, Electricity Connected, Municipal Utilities, Sewer Available, Water Available
Community & HOA
Community
- Features: Clubhouse, Dock, Fitness Center, Fishing, Lake, Playground, Park, Pool, Sidewalks, Trails/Paths
- Subdivision: Woodcreek Ph 2-C
HOA
- Has HOA: Yes
- Services included: All Facilities, Association Management, Maintenance Grounds, Maintenance Structure
- HOA fee: $360 semi-annually
- HOA name: 1st Service Residential
- HOA phone: 214-722-6484
Location
- Region: Fate
Financial & listing details
- Tax assessed value: $405,192
- Annual tax amount: $7,910
- Date on market: 7/8/2026
- Cumulative days on market: 183 days
- Listing terms: Cash,Conventional,FHA,VA Loan
Price history
| Date | Event | Price |
|---|---|---|
| 9/1/2026 | Sold | -- |
Source: NTREIS #21315650 Report a problem | ||
| 8/12/2026 | Pending sale | $400,000$146/sqft |
Source: NTREIS #21315650 Report a problem | ||
| 8/5/2026 | Contingent | $400,000$146/sqft |
Source: NTREIS #21315650 Report a problem | ||
| 7/23/2026 | Price change | $400,000-5.9%$146/sqft |
Source: NTREIS #21315650 Report a problem | ||
| 7/8/2026 | Listed for sale | $425,000-3.4%$155/sqft |
Source: NTREIS #21315650 Report a problem | ||
| 6/24/2026 | Listing removed | $439,900$160/sqft |
Source: NTREIS #21251726 Report a problem | ||
| 5/21/2026 | Price change | $439,900-1.1%$160/sqft |
Source: NTREIS #21251726 Report a problem | ||
| 5/8/2026 | Price change | $444,900-1.1%$162/sqft |
Source: NTREIS #21251726 Report a problem | ||
| 3/12/2026 | Price change | $450,000-1.1%$164/sqft |
Source: NTREIS #21146449 Report a problem | ||
| 2/22/2026 | Price change | $455,000-3.2%$166/sqft |
Source: NTREIS #21146449 Report a problem | ||
| 2/10/2026 | Price change | $469,900-1.1%$171/sqft |
Source: NTREIS #21146449 Report a problem | ||
| 1/14/2026 | Listed for sale | $474,900+11.8%$173/sqft |
Source: NTREIS #21146449 Report a problem | ||
| 10/6/2023 | Sold | -- |
Source: NTREIS #20403736 Report a problem | ||
| 9/22/2023 | Pending sale | $424,900$155/sqft |
Source: NTREIS #20403736 Report a problem | ||
| 9/14/2023 | Contingent | $424,900$155/sqft |
Source: NTREIS #20403736 Report a problem | ||
| 8/31/2023 | Price change | $424,900-2.3%$155/sqft |
Source: NTREIS #20403736 Report a problem | ||
| 8/21/2023 | Price change | $434,900-1.8%$158/sqft |
Source: NTREIS #20403736 Report a problem | ||
| 8/10/2023 | Listed for sale | $442,900$161/sqft |
Source: NTREIS #20403736 Report a problem | ||
| 5/31/2016 | Sold | -- |
Source: Agent Provided Report a problem | ||
Public tax history
| Year | Property taxes | Tax assessment |
|---|---|---|
| 2025 | $7,910 -4.7% | $405,192 -5.2% |
| 2024 | $8,303 -3% | $427,610 -0.4% |
| 2023 | $8,556 -4.9% | $429,378 +7.3% |
| 2022 | $9,001 +34.3% | $400,203 +42.3% |
| 2021 | $6,702 -1.2% | $281,210 -2.7% |
| 2020 | $6,782 | $289,070 +1.6% |
| 2019 | -- | $284,450 +2% |
| 2018 | $7,473 +1.1% | $278,890 +4.1% |
| 2017 | $7,395 +1084.6% | $267,840 +150.3% |
| 2016 | $624 | $106,996 +409.5% |
| 2015 | $624 | $21,000 |
Find assessor info on the county website
Neighborhood: 75087
Nearby homes
- $297,8003 bd2 ba2k sqft904 Baldcypress Dr, Fate, TX 75087Off Market
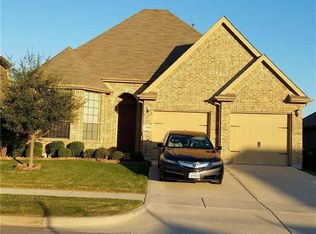
- $--4 bd2 ba1.7k sqft908 Bald Cypress, Rockwall, TX 75087Sold
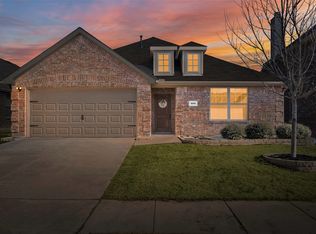
- $320,6004 bd2 ba1.7k sqft908 Baldcypress Dr, Fate, TX 75087Off Market

- $322,9003 bd2 ba2k sqft904 Bald Cypress Dr, Rockwall, TX 75087Off Market
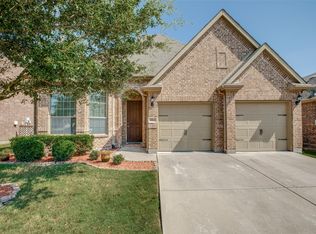
- $335,3008 bd4 ba2k sqft920 Bald Cypress Dr, Fate, TX 75087Off Market
- $---- bd-- ba-- sqft904 Bald Cypress, Rockwall, TX 75087Off Market
- $318,1004 bd2 ba2.1k sqft910 Baldcypress Dr, Fate, TX 75087Off Market
- $280,0003 bd2 ba1.9k sqft902 Baldcypress Dr, Fate, TX 75087Off Market
Nearby schools
GreatSchools rating
- 7/10Miss May Vernon Elementary SchoolGrades: PK-5Distance: 0.4 mi
- 6/10Bobby Summers MiddleGrades: 6-8Distance: 0.4 mi
- 5/10Royse City High SchoolGrades: 9-12Distance: 5.6 mi
Schools provided by the listing agent
- Elementary: Vernon
- Middle: Bobby Summers
- High: Royse City
- District: Royse City ISD
Source: NTREIS. This data may not be complete. We recommend contacting the local school district to confirm school assignments for this home.
Get a cash offer in 3 minutes
Find out how much your home could sell for in as little as 3 minutes with a no-obligation cash offer.
Estimated market value
$392,900
Get a cash offer in 3 minutes
Find out how much your home could sell for in as little as 3 minutes with a no-obligation cash offer.
Estimated market value
$392,900
- Texas
- Rockwall County
- Fate
- 75087
- 906 Baldcypress Dr
