BUYERS AGENTS WELCOME!!!! DO NOT MISS THIS SHOWSTOPPER CALLED THE BRUNSWICK FROM DR HORTON. The property has been fully renovated, featuring fresh interior paint throughout; new LVP flooring in the entry, half bath, kitchen, living room, and upstairs bathroom; and new carpet on the stairs and throughout the second floor. Updates also include granite vanity with double sinks in both upstairs bathrooms, new bathroom faucets, mirrors, and vanity lighting, as well as new KOHLER toilets with soft-close seats in all bathrooms. The kitchen is equipped with new GE appliances, including a gas range with a griddle, refrigerator, and microwave, along with a new chandelier. Additional improvements include updated lighting throughout, remote-controlled ceiling fans in all bedrooms and the bonus room, The front door was painted black, replacement of the deck boards, and a freshly painted deck. This spacious home features granite countertops with tile backsplash, island, large family room has a cozy corner fireplace, Primary suite offers two walk-in closets, oversized primary with trey ceiling and attached gorgeous modern bathroom with soaking tub. Upstairs laundry room and great bonus room with a closet. This lovely home backs up to woods. Sellers have no information about the wooded lot. This home was professionally measured. The home offers 2,437 square feet of living space, was built in 2013, and sits on a 0.17-acre lot (7,260 sq. ft.). It includes three bedrooms, two full bathrooms, and one-half bathroom and a 2-car garage with 2 garage door openers. A survey from the original construction is available in the MLS documents, along with restrictive covenants and HOA documents. The Brookefield Station HOA fee is $135 annually. . Additional information: roof (2013); HVAC (2013), recently inspected with no repairs required); investor's title insurance from 2013 available in MLS documents. . The home was professionally cleaned prior to listing, and the home, sidewalk, and driveway were power washed in February 2026. This home is just minutes from Knightdale Station Park, Mingo Creek, Harper Park, shopping, and restaurants, with quick access to I-540, I-440, and HWY 64, combining style, comfort, and convenience in the heart of Knightdale.
Sold for $375,000
$375,000
906 Ballast Dr, Knightdale, NC 27545
3beds
2,437sqft
Single Family Residence, Residential
Built in 2013
7,405 Square Feet Lot
$389,900 Zestimate®
$154/sqft
$2,254 Estimated rent
Home value
$389,900
$370,000 - $409,000
$2,254/mo
Zestimate® history
Owner options
List your home for rent
$2,254/mo
Rent Zestimate®
Find your next renter with Zillow Rental Manager. Plus, with online applications, you can quickly screen prospective tenants – for free.
$2,254/mo
Rent Zestimate®
Refinance and save
$2,386/mo
Est. payment
Refinancing to a lower rate could help reduce your monthly payments and save thousands over the life of the loan.
$2,386/mo
Est. payment
Explore your selling options
Work with a Zillow partner agent
Leverage their expertise and Zillow's premium Showcase listings to get your home seen by more buyers.
Get startedList with your own agent
Get your home in front of millions of buyers by listing it on Zillow.
Learn how to do itSell it yourself
Take full control of how buyers see your home on Zillow by listing For Sale by Owner (FSBO).
List your homeWhat's special
Freshly painted deckUpdated lighting throughoutFresh interior paint throughoutNew chandelierUpstairs laundry room
Zillow last checked:
Listing updated:
Listed by:
Deonna Dalton-Brooks 919-738-2201,
Safe Harbour Properties, LLC
Bought with:
Lisa Southern, 249352
Lisa Southern Real Estate
Spencer Southern, 276712
Lisa Southern Real Estate
Source: Doorify MLS,MLS#: 10150935
Facts & features
Interior
Bedrooms & bathrooms
- Bedrooms: 3
- Bathrooms: 2
- Full bathrooms: 2
Heating
- Forced Air, Natural Gas
Cooling
- Ceiling Fan(s), Central Air
Appliances
- Included: Dishwasher, Disposal, Free-Standing Gas Range, Gas Water Heater, Ice Maker, Microwave, Refrigerator, Self Cleaning Oven
- Laundry: Electric Dryer Hookup, In Hall, Laundry Room, Upper Level, Washer Hookup
Features
- Bathtub/Shower Combination, Breakfast Bar, Ceiling Fan(s), Chandelier, Double Vanity, Dual Closets, Eat-in Kitchen, Entrance Foyer, Granite Counters, Kitchen Island, Kitchen/Dining Room Combination, Separate Shower, Tray Ceiling(s), Walk-In Closet(s), Walk-In Shower
- Flooring: Carpet, Linoleum, Vinyl, Tile
- Number of fireplaces: 1
- Fireplace features: Family Room
Interior area
- Total structure area: 2,437
- Total interior livable area: 2,437 sqft
- Finished area above ground: 2,437
- Finished area below ground: 0
Property
Parking
- Total spaces: 2
- Parking features: Garage, Garage Door Opener, Garage Faces Front
- Attached garage spaces: 2
Features
- Levels: Two
- Stories: 2
- Patio & porch: Deck, Front Porch
- Fencing: None
- Has view: Yes
Lot
- Size: 7,405 Square Feet
- Features: Back Yard, Front Yard
Details
- Parcel number: 175417003538000 0346478
- Zoning: GR8
- Special conditions: Standard
Construction
Type & style
- Home type: SingleFamily
- Architectural style: Transitional
- Property subtype: Single Family Residence, Residential
Materials
- Vinyl Siding
- Roof: Shingle
Condition
- New construction: No
- Year built: 2013
Utilities & green energy
- Sewer: Public Sewer
- Water: Public
Community & HOA
Community
- Subdivision: Brookfield Station
HOA
- Has HOA: Yes
- Services included: None
- HOA fee: $135 annually
Location
- Region: Knightdale
Financial & listing details
- Price per square foot: $154/sqft
- Tax assessed value: $377,061
- Annual tax amount: $3,628
- Date on market: 3/6/2026
Price history
| Date | Event | Price |
|---|---|---|
| 5/13/2026 | Sold | $375,000-4.7%$154/sqft |
Source:  Doorify MLS #10150935 Report a problem Doorify MLS #10150935 Report a problem | ||
| 4/12/2026 | Pending sale | $393,500$161/sqft |
Source: Doorify MLS #10150935 Report a problem | ||
| 4/6/2026 | Price change | $393,500-1.6%$161/sqft |
Source: Doorify MLS #10150935 Report a problem | ||
| 3/18/2026 | Price change | $399,900-2.4%$164/sqft |
Source: Doorify MLS #10150935 Report a problem | ||
| 3/6/2026 | Listed for sale | $409,900+105%$168/sqft |
Source: Doorify MLS #10150935 Report a problem | ||
| 6/26/2013 | Sold | $200,000$82/sqft |
Source: Public Record Report a problem | ||
Public tax history
| Year | Property taxes | Tax assessment |
|---|---|---|
| 2025 | $3,629 +0.4% | $377,061 |
| 2024 | $3,615 +27.2% | $377,061 +47.9% |
| 2023 | $2,843 +3.5% | $254,979 |
| 2022 | $2,747 +4.8% | $254,979 |
| 2021 | $2,621 | $254,979 |
| 2020 | $2,621 +8.4% | $254,979 +22.3% |
| 2019 | $2,418 | $208,437 |
| 2018 | $2,418 +10% | $208,437 |
| 2017 | $2,198 +1.4% | $208,437 |
| 2016 | $2,168 +0.6% | $208,437 +1.9% |
| 2015 | $2,156 +3.6% | $204,452 |
| 2014 | $2,081 | $204,452 |
Find assessor info on the county website
Neighborhood: 27545
Nearby homes
- $427,600-- bd2 ba3.1k sqft908 Ballast Dr, Knightdale, NC 27545Off Market
- $414,8005 bd3 ba2.9k sqft910 Ballast Dr, Knightdale, NC 27545Off Market

- $427,4004 bd2 ba3.1k sqft902 Ballast Dr, Knightdale, NC 27545Off Market
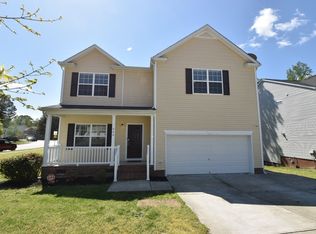
- $373,2004 bd3 ba2.1k sqft904 Ballast Dr, Knightdale, NC 27545Off Market

- $404,7005 bd3 ba2.8k sqft905 Ballast Dr, Knightdale, NC 27545Off Market
- $376,0004 bd3 ba2.2k sqft907 Ballast Dr, Knightdale, NC 27545Off Market
- $406,5004 bd2 ba2.9k sqft903 Ballast Dr, Knightdale, NC 27545Off Market
- $398,400-- bd2 ba2.4k sqft901 Grossdale St, Knightdale, NC 27545Off Market
Nearby schools
GreatSchools rating
- 6/10Knightdale ElementaryGrades: PK-5Distance: 0.8 mi
- 3/10Neuse River MiddleGrades: 6-8Distance: 2.9 mi
- 3/10Knightdale HighGrades: 9-12Distance: 2.1 mi
Schools provided by the listing agent
- Elementary: Wake County Schools
- Middle: Wake County Schools
- High: Wake County Schools
Source: Doorify MLS. This data may not be complete. We recommend contacting the local school district to confirm school assignments for this home.
Get a cash offer in 3 minutes
Find out how much your home could sell for in as little as 3 minutes with a no-obligation cash offer.
Estimated market value
$389,900
Get a cash offer in 3 minutes
Find out how much your home could sell for in as little as 3 minutes with a no-obligation cash offer.
Estimated market value
$389,900
- North Carolina
- Wake County
- Knightdale
- 27545
- 906 Ballast Dr
Nearby cities
Nearby zip codes
Other Knightdale Topics
