AMAZING UPGRADES, AMAZING LOCATION & an AMAZING OPPORTUNITY! The best of both worlds awaits! You will fall in love with this Character-laden, Tudor Style home, filled with exceptional appeal and timeless quality, & paired with the modern finishes and decor you have been looking for. ENDLESS OPTIONS: This custom-built beauty is artfully designed, and showcases the expansive main floor living spaces, plus the added informal & casual lower level, satisfying all your needs, wants and desires! The second level offers you 4 spacious bedrooms, including the exquisite & expansive primary suite- an idyllic sanctuary for respit & rejuvenation. PLUS: you will love The finished 3rd level - a perfect guest suite, private office or rec room option. OUTDOOR HAVEN: Step out into Your own parklike .5 acre yard! There is plenty of room to roam, relax, play, garden or entertain! Make this one-of-a-kind offering your dream home today! A MUST SEE! LOVE THE WAY YOU LIVE!
Sold for $539,900
$539,900
906 Barnett Dr, Cedar Falls, IA 50613
5beds
4,774sqft
Single Family Residence
Built in 1989
0.58 Acres Lot
$614,700 Zestimate®
$113/sqft
$2,725 Estimated rent
Home value
$614,700
$584,000 - $652,000
$2,725/mo
Zestimate® history
Owner options
List your home for rent
$2,725/mo
Rent Zestimate®
Find your next renter with Zillow Rental Manager. Plus, with online applications, you can quickly screen prospective tenants – for free.
$2,725/mo
Rent Zestimate®
Refinance and save
$3,556/mo
Est. payment
Refinancing to a lower rate could help reduce your monthly payments and save thousands over the life of the loan.
$3,556/mo
Est. payment
Explore your selling options
Work with a Zillow partner agent
Leverage their expertise and Zillow's premium Showcase listings to get your home seen by more buyers.
Get startedList with your own agent
Get your home in front of millions of buyers by listing it on Zillow.
Learn how to do itSell it yourself
Take full control of how buyers see your home on Zillow by listing For Sale by Owner (FSBO).
List your homeWhat's special
Zillow last checked:
Listing updated:
Listed by:
Deanna Wheeler, Gri, Cne, Crs 319-230-0409,
RE/MAX Concepts - Cedar Falls
Bought with:
Jennifer Lakin, S66105
Structure Real Estate
Source: Northeast Iowa Regional BOR as distributed by MLS GRID,MLS#: 20242521
Facts & features
Interior
Bedrooms & bathrooms
- Bedrooms: 5
- Bathrooms: 4
- Full bathrooms: 3
- 1/2 bathrooms: 3
Rooms
- Room types: 1st Floor Entry, Bonus Room, Den, Dining Room Separate, Exercise Room, Family Room, Library/Office, Living Room Separate, Main Floor Laundry, Master Bath, Master Bedroom, Master Bedroom w/ Closet, Mudroom, Pantry, Recreation Room, Study/Den, Walk-Up Attic
Primary bedroom
- Level: Second
Other
- Level: Upper
Other
- Level: Main
Other
- Level: Lower
Dining room
- Level: Main
Family room
- Level: Main
Kitchen
- Level: Main
Living room
- Level: Main
Heating
- Forced Air, Natural Gas
Cooling
- Central Air
Appliances
- Included: Appliances Negotiable, Dishwasher, Disposal, Microwave, Gas Water Heater
- Laundry: 1st Floor, Laundry Room
Features
- Ceiling-Specialty, Vaulted Ceiling(s), Ceiling Fan(s), Crown Molding, Solid Surface Counters, Pantry
- Flooring: Hardwood
- Doors: Sliding Doors, Paneled Doors
- Windows: Skylight(s)
- Basement: Walk-Out Access,Partially Finished
- Has fireplace: Yes
- Fireplace features: Living Room
Interior area
- Total interior livable area: 4,774 sqft
- Finished area below ground: 1,100
Property
Parking
- Total spaces: 3
- Parking features: 3 or More Stalls, Attached Garage, Heated Garage
- Has attached garage: Yes
- Carport spaces: 3
Features
- Patio & porch: Deck
- Has spa: Yes
- Spa features: Hot Tub
Lot
- Size: 0.58 Acres
- Features: Landscaped, Corner Lot
Details
- Parcel number: 891411352031
- Zoning: R-2
- Special conditions: Standard
Construction
Type & style
- Home type: SingleFamily
- Architectural style: Tudor
- Property subtype: Single Family Residence
Materials
- Brk Accent, Combination
- Roof: Wood
Condition
- Year built: 1989
Utilities & green energy
- Sewer: Public Sewer
- Water: Public
Community & HOA
Community
- Subdivision: HEARTHSIDE ADDITION
Location
- Region: Cedar Falls
Financial & listing details
- Price per square foot: $113/sqft
- Tax assessed value: $527,900
- Annual tax amount: $8,722
- Date on market: 6/14/2024
- Cumulative days on market: 2 days
- Road surface type: Concrete, Hard Surface Road
Price history
| Date | Event | Price |
|---|---|---|
| 8/2/2024 | Sold | $539,900$113/sqft |
Source:  Northeast Iowa Regional BOR as distributed by MLS GRID #20242521 Report a problem Northeast Iowa Regional BOR as distributed by MLS GRID #20242521 Report a problem | ||
| 6/19/2024 | Pending sale | $539,900$113/sqft |
Source: Northeast Iowa Regional BOR as distributed by MLS GRID #20242521 Report a problem | ||
| 6/14/2024 | Listed for sale | $539,900+10.3%$113/sqft |
Source: Northeast Iowa Regional BOR as distributed by MLS GRID #20242521 Report a problem | ||
| 12/27/2022 | Sold | $489,500$103/sqft |
Source: Northeast Iowa Regional BOR as distributed by MLS GRID #20224386 Report a problem | ||
| 9/20/2022 | Listed for sale | $489,500$103/sqft |
Source:  RE/MAX Central #20224386 Report a problem RE/MAX Central #20224386 Report a problem | ||
| 9/20/2022 | Pending sale | $489,500$103/sqft |
Source: Northeast Iowa Regional BOR as distributed by MLS GRID #20224386 Report a problem | ||
| 9/15/2022 | Listed for sale | $489,500$103/sqft |
Source: Northeast Iowa Regional BOR as distributed by MLS GRID #20224386 Report a problem | ||
Public tax history
| Year | Property taxes | Tax assessment |
|---|---|---|
| 2025 | $8,330 +3.1% | $579,450 +9.8% |
| 2024 | $8,079 -5.6% | $527,900 +0.1% |
| 2023 | $8,559 -1.2% | $527,220 +11.6% |
| 2022 | $8,660 +7.1% | $472,480 |
| 2021 | $8,084 +2.1% | $472,480 +6.7% |
| 2020 | $7,920 -4.7% | $442,740 |
| 2019 | $8,314 +0.3% | $442,740 -3.2% |
| 2018 | $8,293 +0% | $457,470 |
| 2017 | $8,292 +7.5% | $457,470 |
| 2016 | $7,716 | $457,470 +2.7% |
| 2015 | $7,716 +1.3% | $445,400 |
| 2014 | $7,616 -2.6% | $445,400 -4.2% |
| 2012 | $7,820 +2.7% | $464,700 |
| 2011 | $7,613 +1.5% | $464,700 +2.3% |
| 2010 | $7,502 +4.1% | $454,300 |
| 2009 | $7,207 +2% | $454,300 |
| 2008 | $7,068 +3.4% | $454,300 +7% |
| 2007 | $6,835 -1.7% | $424,580 |
| 2006 | $6,953 -4.4% | $424,580 |
| 2005 | $7,269 +2.3% | $424,580 +13.3% |
| 2003 | $7,106 +0.8% | $374,740 |
| 2002 | $7,048 +7.9% | $374,740 +18% |
| 2001 | $6,532 | $317,580 |
Find assessor info on the county website
Neighborhood: 50613
Nearby homes
- $485,0003 bd2 ba2.5k sqft2320 W 8th St, Cedar Falls, IA 50613Off Market

- $550,3005 bd3 ba1.7k sqft916 Barnett Dr, Cedar Falls, IA 50613Off Market
- $243,4003 bd2 ba1k sqft2310 W 8th St, Cedar Falls, IA 50613Off Market
- $483,5004 bd2 ba3.6k sqft809 Birdsall Dr, Cedar Falls, IA 50613Off Market
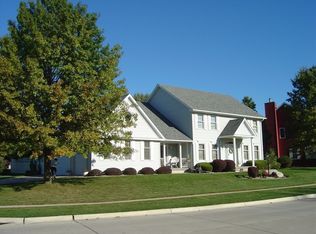
- $326,9004 bd3 ba2.9k sqft909 Barnett Dr, Cedar Falls, IA 50613Off Market
- $317,0004 bd3 ba2.1k sqft915 Barnett Dr, Cedar Falls, IA 50613Sold
- $344,3003 bd3 ba1.8k sqft2323 Oxford Ln, Cedar Falls, IA 50613Off Market
- $340,5003 bd2 ba1.9k sqft2304 W 8th St, Cedar Falls, IA 50613Off Market
Nearby schools
GreatSchools rating
- 9/10Helen A Hansen Elementary SchoolGrades: PK-6Distance: 0.3 mi
- 9/10Holmes Junior High SchoolGrades: 7-9Distance: 0.3 mi
- 6/10Cedar Falls High SchoolGrades: 10-12Distance: 1.2 mi
Schools provided by the listing agent
- Elementary: Hansen
- Middle: Holmes Junior High
- High: Cedar Falls High
Source: Northeast Iowa Regional BOR as distributed by MLS GRID. This data may not be complete. We recommend contacting the local school district to confirm school assignments for this home.


Get pre-qualified for a loan
At Zillow Home Loans, we can pre-qualify you in as little as 5 minutes with no impact to your credit score.An equal housing lender. NMLS #10287.
- Iowa
- Black Hawk County
- Cedar Falls
- 50613
- 906 Barnett Dr
Nearby cities
Nearby zip codes
Other Cedar Falls Topics
