Skip main navigation
Sold for $1,040,000
  • $1,040,000

    906 Bay St, Woodbridge, VA 22191

    4beds
    3,404sqft
    Single Family Residence
    Built in 2004
    0.47 Acres Lot
    $1,136,900 Zestimate®
    $306/sqft
    $4,203 Estimated rent

    Home value

    $1,136,900

    $1.08M - $1.19M

    $4,203/mo

    Zestimate® history
    Loading
    Loading...

    Owner options

    List your home for rent

    $4,203/mo

    Rent Zestimate®

    Find your next renter with Zillow Rental Manager. Plus, with online applications, you can quickly screen prospective tenants – for free.

    Learn more

    $4,203/mo

    Rent Zestimate®

    Refinance and save

    $6,314/mo

    Est. payment

    Refinancing to a lower rate could help reduce your monthly payments and save thousands over the life of the loan.

    See today's rates

    $6,314/mo

    Est. payment

    Explore your selling options

    Work with a Zillow partner agent

    Leverage their expertise and Zillow's premium Showcase listings to get your home seen by more buyers.

    Get started

    List with your own agent

    Get your home in front of millions of buyers by listing it on Zillow.

    Learn how to do it

    Sell it yourself

    Take full control of how buyers see your home on Zillow by listing For Sale by Owner (FSBO).

    List your home

    What's special

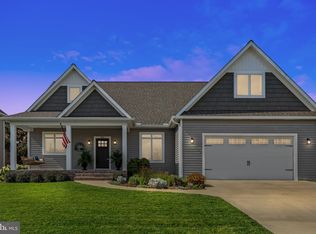
    Welcome to 906 Bay Street, Woodbridge, VA, a truly exceptional custom colonial home situated on a premier 0.47-acre lot with breathtaking views of Marumsco Creek and a serene wildlife refuge. Priced at $1,050,000, this magnificent property offers luxurious living with top-tier amenities and an unbeatable location. Step into a world of elegance as you enter the light-filled open design, featuring a dramatic 2-story family room that creates a grand and welcoming atmosphere. The large gourmet kitchen is a chef's dream, equipped with stainless steel appliances, granite countertops, and a spacious eat-in area that overlooks the tranquil waters. The main-level master suite is a private retreat, boasting heated floors in the luxurious bath, a soaking tub, and a separate shower. The cozy 2-sided fireplace elegantly divides the family room from the sunroom, providing warmth and ambiance to both spaces. Upstairs, discover a second master bedroom with a large walk-in closet and a private bath, alongside two additional bedrooms that share a generously sized Jack and Jill bathroom. This home offers an impressive 5-car garage with a private bath, ensuring ample space for vehicles and storage. Enjoy modern comfort with two HVAC systems—one for the main level and another for the bedroom level—plus two hot water systems for consistent and reliable hot water. Outdoor living is equally impressive, with a welcoming front porch offering stunning views of the Potomac River. The backyard, which backs up to the waterfront of Marumsco Creek, provides a serene and picturesque setting ideal for relaxation and entertaining. Nestled in a quiet community near a private marina, this home offers a tranquil lifestyle while being conveniently close to Quantico, Belvoir, VRE, and a variety of outdoor recreation opportunities. Don’t miss the chance to own this one-of-a-kind property. Contact us today to schedule a private showing and experience the best of Northern Virginia living.

    Zillow last checked:

    Listing updated:

    Listed by:

    Kay King 703-462-4064,

    Coldwell Banker Realty,

    Co-Listing Agent: James Hilarion King 703-380-8400,

    Coldwell Banker Realty

    Bought with:

    Lyssa Seward, 0225089715

    TTR Sotheby's International Realty

    Source: Bright MLS,MLS#: VAPW2073316MLS Logo

    Facts & features

    Interior

    Bedrooms & bathrooms
    • Bedrooms: 4
    • Bathrooms: 5
    • Full bathrooms: 3
    • 1/2 bathrooms: 2
    • Main level bathrooms: 3
    • Main level bedrooms: 1
    Basement
    • Area: 0
    Heating
    • Central, Electric
    Cooling
    • Ceiling Fan(s), Central Air, Electric
    Appliances
    • Included: Microwave, Central Vacuum, Dishwasher, Disposal, Dryer, Ice Maker, Self Cleaning Oven, Oven/Range - Gas, Range Hood, Refrigerator, Stainless Steel Appliance(s), Water Heater, Washer, Tankless Water Heater
    • Laundry: Main Level, Dryer In Unit, Washer In Unit
    Features
    • Breakfast Area, Built-in Features, Ceiling Fan(s), Central Vacuum, Chair Railings, Combination Kitchen/Dining, Crown Molding, Dining Area, Entry Level Bedroom, Family Room Off Kitchen, Open Floorplan, Formal/Separate Dining Room, Eat-in Kitchen, Kitchen - Gourmet, Kitchen - Table Space, Primary Bath(s), Recessed Lighting, Soaking Tub, Sound System, Bathroom - Stall Shower, Bathroom - Tub Shower, Upgraded Countertops, Walk-In Closet(s), Bar, Kitchen Island
    • Flooring: Carpet, Wood
    • Doors: Insulated
    • Windows: Bay/Bow, Palladian, Screens, Skylight(s), Sliding
    • Has basement: No
    • Number of fireplaces: 1
    • Fireplace features: Gas/Propane
    Interior area
    • Total structure area: 3,404
    • Total interior livable area: 3,404 sqft
    • Finished area above ground: 3,404
    • Finished area below ground: 0

    Property

    Parking
    • Total spaces: 9
    • Parking features: Storage, Garage Faces Front, Garage Door Opener, Inside Entrance, Oversized, Concrete, Attached, Driveway
    • Attached garage spaces: 5
    • Uncovered spaces: 4
    Accessibility
    • Accessibility features: None
    Features
    • Levels: Two
    • Stories: 2
    • Exterior features: Lighting, Rain Gutters, Lawn Sprinkler, Outdoor Shower, Flood Lights, Sidewalks, Underground Lawn Sprinkler
    • Pool features: None
    • Has view: Yes
    • View description: Creek/Stream, River, Water
    • Has water view: Yes
    • Water view: Creek/Stream,River,Water
    • Body of water: Marumsco Creek
    • Frontage length: Road Frontage: 110,Water Frontage Ft: 110
    Lot
    • Size: 0.47 Acres
    • Features: Adjoins National Park
    Details
    • Additional structures: Above Grade, Below Grade
    • Parcel number: 8491183401
    • Zoning: R4
    • Special conditions: Standard

    Construction

    Type & style
    • Home type: SingleFamily
    • Architectural style: Colonial
    • Property subtype: Single Family Residence
    Materials
    • Combination, Vinyl Siding
    • Foundation: Block
    • Roof: Architectural Shingle
    Condition
    • New construction: No
    • Year built: 2004

    Utilities & green energy

    • Sewer: Private Septic Tank
    • Water: Public
    • Utilities for property: Cable Available, Electricity Available, Natural Gas Available, Water Available

    Community & neighborhood

    Security
    • Security features: Electric Alarm, Fire Sprinkler System
    Location
    • Region: Woodbridge
    • Subdivision: Bay Side Park

    HOA & financial

    HOA
    • Has HOA: Yes
    • HOA fee: $70 annually

    Other

    Other facts
    • Listing agreement: Exclusive Right To Sell
    • Listing terms: Cash,Conventional,FHA,VA Loan
    • Ownership: Fee Simple
    • Road surface type: Black Top

    Price history

    DateEventPrice
    9/11/2024Sold$1,040,000-1%$306/sqft
    Source: Bright MLS #VAPW2073316 Report a problem
    8/23/2024Pending sale$1,050,000$308/sqft
    Source: Bright MLS #VAPW2073316 Report a problem
    8/17/2024Price change$1,050,000-4.5%$308/sqft
    Source: Bright MLS #VAPW2073316 Report a problem
    6/14/2024Listed for sale$1,100,000+58.7%$323/sqft
    Source: Bright MLS #VAPW2073316 Report a problem
    12/22/2021Listing removed--
    Source: Zillow Rental Manager Report a problem
    12/17/2021Listed for rent$3,500$1/sqft
    Source: Zillow Rental Manager Report a problem
    9/1/2017Sold$693,000-1%$204/sqft
    Source: Public Record Report a problem
    7/27/2017Pending sale$699,900$206/sqft
    Source: TTR Sotheby's International Realty #PW9943734 Report a problem
    6/24/2017Price change$699,900-3.5%$206/sqft
    Source: TTR Sotheby's International Realty #PW9943734 Report a problem
    5/11/2017Listed for sale$725,000-3.3%$213/sqft
    Source: TTR Sotheby's International Realty #PW9943734 Report a problem
    1/2/2017Listing removed$749,900$220/sqft
    Source: TTR Sotheby's International Realty #PW9781451 Report a problem
    10/6/2016Price change$749,900-5.8%$220/sqft
    Source: TTR Sotheby's International Realty #PW9781451 Report a problem
    8/29/2016Price change$796,000-3.5%$234/sqft
    Source: TTR Sotheby's International Realty #PW9650159 Report a problem
    6/30/2016Price change$825,000-5.7%$242/sqft
    Source: TTR Sotheby's International Realty #PW9650159 Report a problem
    5/6/2016Listed for sale$875,000+733.3%$257/sqft
    Source: TTR Sothebys International Realty #PW9650159 Report a problem
    4/11/2002Sold$105,000$31/sqft
    Source: Public Record Report a problem

    Public tax history

    YearProperty taxesTax assessment
    2025$10,016 +5.2%$1,021,500 +6.7%
    2024$9,523 -1.8%$957,600 +2.7%
    2023$9,703 0%$932,500 +7.7%
    2022$9,707 +3.8%$866,200 +12.2%
    2021$9,355 +5.3%$772,100 +6.2%
    2020$8,884 +107.5%$726,700 +2.5%
    2019$4,282 -49.1%$709,300 +1.7%
    2018$8,420 +5.5%$697,300 +5.4%
    2017$7,981 +3.3%$661,400 +3.5%
    2016$7,725 +8.8%$638,900 +5.7%
    2015$7,102 $604,400 +5.5%
    2014$7,102 $572,700 +10.8%
    2013-- $516,700 -0.3%
    2012-- $518,300 -1%
    2010-- $523,400 -1.6%
    2009-- $531,900 -27.8%
    2008-- $736,600 -16.8%
    2007-- $885,000 -4.9%
    2006-- $931,000 +49.1%
    2005-- $624,400

    Find assessor info on the county website

    Neighborhood: 22191

    Nearby schools

    GreatSchools rating
    Schools provided by the listing agent
    • District: Prince William County Public Schools

    Source: Bright MLS. This data may not be complete. We recommend contacting the local school district to confirm school assignments for this home.

    Get a cash offer in 3 minutes
    Find out how much your home could sell for in as little as 3 minutes with a no-obligation cash offer.
    Estimated market value
    $1,136,900
    Get a cash offer in 3 minutes
    Find out how much your home could sell for in as little as 3 minutes with a no-obligation cash offer.
    Estimated market value
    $1,136,900