Incredible 5 bedroom, 3.5 bath in Lakes of Coppell. Sparkling blue plunge pool with large patio area is perfect for entertaining or cooling off! Kitchen features granite counters and gas cooktop, opens to family room with a cozy fireplace, Formal dinning area and formal living area are soaked in natural light with wood flooring! Oversized primary on the main floor. Upstairs you'll find 4 additional bedrooms, a sitting area, an office and an incredible billiard or game room with a built in wet bar! If you're looking for space, with character and charm located in the coveted Coppell ISD, this is the home for you. Schedule your private showing today and start packing.
For sale
$695,000
906 Beau Dr, Coppell, TX 75019
5beds
3,272sqft
Single Family Residence
Built in 1993
5,401 Square Feet Lot
$673,600 Zestimate®
$212/sqft
$61/mo HOA
What's special
Wood flooringGranite countersGas cooktopSparkling blue plunge pool
- 9 days
- 838
- 60
Likely to sell faster than
Zillow last checked:
Listing updated:
Listed by:
Bella Jenkins 0717941 855-299-7653,
Mark Spain Real Estate 855-299-7653
Source: NTREIS,MLS#: 21369521
Facts & features
Interior
Bedrooms & bathrooms
- Bedrooms: 5
- Bathrooms: 4
- Full bathrooms: 3
- 1/2 bathrooms: 1
Primary bedroom
- Features: Dual Sinks, Jetted Tub, Sitting Area in Primary, Separate Shower, Walk-In Closet(s)
- Level: First
- Dimensions: 18 x 13
Bedroom
- Level: Second
- Dimensions: 16 x 11
Bedroom
- Features: Walk-In Closet(s)
- Level: Second
- Dimensions: 15 x 12
Bedroom
- Level: Second
- Dimensions: 14 x 11
Bedroom
- Level: Second
- Dimensions: 16 x 10
Breakfast room nook
- Level: First
- Dimensions: 12 x 5
Dining room
- Level: First
- Dimensions: 12 x 12
Game room
- Level: Second
- Dimensions: 30 x 13
Kitchen
- Features: Built-in Features, Eat-in Kitchen, Granite Counters, Stone Counters
- Level: First
- Dimensions: 15 x 13
Living room
- Level: First
- Dimensions: 15 x 14
Living room
- Level: First
- Dimensions: 14 x 12
Office
- Level: Second
- Dimensions: 12 x 9
Utility room
- Features: Utility Room
- Level: First
- Dimensions: 6 x 6
Heating
- Central, Fireplace(s), Natural Gas, Zoned
Cooling
- Central Air, Ceiling Fan(s), Electric, Zoned
Appliances
- Included: Some Gas Appliances, Dishwasher, Electric Oven, Gas Cooktop, Disposal, Gas Water Heater, Plumbed For Gas
Features
- Built-in Features, Decorative/Designer Lighting Fixtures, Double Vanity, Eat-in Kitchen, Granite Counters, Pantry, Cable TV, Walk-In Closet(s)
- Flooring: Carpet, Ceramic Tile, Wood
- Has basement: No
- Number of fireplaces: 1
- Fireplace features: Family Room, Gas, Gas Starter
Interior area
- Total interior livable area: 3,272 sqft
Video & virtual tour
Property
Parking
- Total spaces: 2
- Parking features: Alley Access, Door-Multi, Door-Single, Garage Faces Rear
- Attached garage spaces: 2
Features
- Levels: Two
- Stories: 2
- Pool features: Gunite, In Ground, Pool
- Fencing: Back Yard,Privacy,Wood
Lot
- Size: 5,401 Square Feet
- Features: Interior Lot, Subdivision, Sprinkler System
Details
- Parcel number: 180073300B0080000
Construction
Type & style
- Home type: SingleFamily
- Architectural style: Traditional,Detached
- Property subtype: Single Family Residence
Materials
- Brick
- Foundation: Slab
- Roof: Shingle
Condition
- Resale
- Year built: 1993
Utilities & green energy
- Sewer: Public Sewer
- Water: Public
- Utilities for property: Electricity Connected, Natural Gas Available, Sewer Available, Separate Meters, Water Available, Cable Available
Community & HOA
Community
- Subdivision: Villages Of Coppell Ph 3b
HOA
- Has HOA: Yes
- Services included: Association Management, Maintenance Grounds
- HOA fee: $732 annually
- HOA name: Rti/Community Management Associates
- HOA phone: 972-943-2820
Location
- Region: Coppell
Financial & listing details
- Price per square foot: $212/sqft
- Tax assessed value: $633,940
- Annual tax amount: $12,643
- Date on market: 8/26/2026
- Cumulative days on market: 275 days
- Listing terms: Cash,Conventional,VA Loan
Estimated market value
$673,600
$640,000 - $707,000
$4,916/mo
Price history
| Date | Event | Price |
|---|---|---|
| 8/26/2026 | Listed for sale | $695,000+4.5%$212/sqft |
Source: NTREIS #21369521 Report a problem | ||
| 7/31/2026 | Listing removed | $665,000$203/sqft |
Source: NTREIS #21077968 Report a problem | ||
| 5/1/2026 | Price change | $665,000-1.5%$203/sqft |
Source: NTREIS #21077968 Report a problem | ||
| 3/27/2026 | Price change | $675,000-2.2%$206/sqft |
Source: NTREIS #21077968 Report a problem | ||
| 3/17/2026 | Price change | $690,000-1.4%$211/sqft |
Source: NTREIS #21077968 Report a problem | ||
| 1/28/2026 | Listed for sale | $700,000-6.7%$214/sqft |
Source: NTREIS #21077968 Report a problem | ||
| 12/23/2025 | Listing removed | $750,000$229/sqft |
Source: NTREIS #21077968 Report a problem | ||
| 12/6/2025 | Price change | $750,000-2%$229/sqft |
Source: NTREIS #21077968 Report a problem | ||
| 10/19/2025 | Price change | $765,000-3.8%$234/sqft |
Source: NTREIS #21077968 Report a problem | ||
| 10/3/2025 | Listed for sale | $795,000+94.4%$243/sqft |
Source: NTREIS #21077968 Report a problem | ||
| 3/1/2019 | Sold | -- |
Source: Agent Provided Report a problem | ||
| 2/19/2019 | Pending sale | $409,000$125/sqft |
Source: Keller Williams Realty #13848398 Report a problem | ||
| 2/19/2019 | Listed for sale | $409,000$125/sqft |
Source: Keller Williams Realty #13848398 Report a problem | ||
| 12/28/2018 | Listing removed | $2,700$1/sqft |
Source: Keller Williams Coppell #13983316 Report a problem | ||
| 12/11/2018 | Listing removed | $409,000$125/sqft |
Source: Keller Williams Realty #13848398 Report a problem | ||
| 12/6/2018 | Listed for rent | $2,700$1/sqft |
Source: Keller Williams Realty #13983316 Report a problem | ||
| 10/19/2018 | Price change | $409,000-2.6%$125/sqft |
Source: Keller Williams Coppell #13848398 Report a problem | ||
| 9/14/2018 | Price change | $419,900-2.3%$128/sqft |
Source: Keller Williams Coppell #13848398 Report a problem | ||
| 5/25/2018 | Listed for sale | $429,900+0.2%$131/sqft |
Source: Keller Williams Realty #13848398 Report a problem | ||
| 11/25/2016 | Listing removed | $429,000$131/sqft |
Source: Keller Williams - DFW Preferred #13437352 Report a problem | ||
| 10/19/2016 | Price change | $429,000-2.3%$131/sqft |
Source: Keller Williams - DFW Preferred #13437352 Report a problem | ||
| 9/10/2016 | Price change | $439,000-1.3%$134/sqft |
Source: Keller Williams - DFW Preferred #13437352 Report a problem | ||
| 8/5/2016 | Listed for sale | $445,000+39.1%$136/sqft |
Source: Keller Williams Realty #13437352 Report a problem | ||
| 5/1/2012 | Listing removed | $319,900$98/sqft |
Source: Ebby Halliday Realtors #11635753 Report a problem | ||
| 3/3/2012 | Listed for sale | $319,900$98/sqft |
Source: Ebby Halliday Realtors #11635753 Report a problem | ||
Public tax history
| Year | Property taxes | Tax assessment |
|---|---|---|
| 2025 | $12,431 -1.7% | $633,940 |
| 2024 | $12,643 +13.5% | $633,940 +19% |
| 2023 | $11,139 -9.7% | $532,800 |
| 2022 | $12,338 +7% | $532,800 +15% |
| 2021 | $11,531 -1.6% | $463,380 |
| 2020 | $11,723 -1.2% | $463,380 |
| 2019 | $11,869 +10% | $463,380 +15.4% |
| 2018 | $10,787 -1% | $401,510 |
| 2017 | $10,897 +14.7% | $401,510 +0.2% |
| 2016 | $9,500 +20.1% | $400,830 +14.4% |
| 2015 | $7,909 | $350,340 +10.2% |
| 2014 | $7,909 | $317,880 |
| 2013 | -- | -- |
| 2012 | -- | -- |
| 2011 | -- | -- |
| 2010 | -- | -- |
| 2009 | -- | -- |
| 2008 | -- | -- |
| 2007 | -- | -- |
| 2005 | -- | -- |
| 2004 | -- | -- |
| 2003 | -- | -- |
| 2002 | -- | -- |
| 2001 | -- | -- |
Find assessor info on the county website
Monthly payment
Est. payment
Payment breakdown
Explore the cost of this home by adjusting the details. Changes won't be saved.Climate risks
Neighborhood: Villages of Copell
Nearby schools
Schools provided by the listing agent
- Elementary: Lakeside
- Middle: Coppelleas
- High: Coppell
- District: Coppell ISD
Source: NTREIS. This data may not be complete. We recommend contacting the local school district to confirm school assignments for this home.

Similar homes
- $835,0004 bd3 ba3.4k sqft115 Bristol Ct, Coppell, TX 75019For Sale
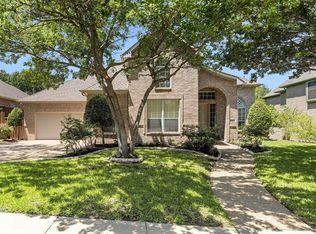 MLS ID #21351927, Connie Zhang. NTREIS
 - $775,0004 bd5 ba3.9k sqft4332 Milsop Dr, Carrollton, TX 75010For Sale
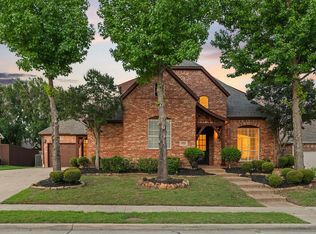 MLS ID #21374178, Victor Vo. NTREIS
 - $510,0003 bd3 ba2k sqft559 Raintree Cir, Coppell, TX 75019For Sale
 MLS ID #21281302, Mauricio Mazuera. NTREIS
 - $679,9004 bd4 ba4k sqft3207 Willow Ridge Trl, Carrollton, TX 75007For Sale
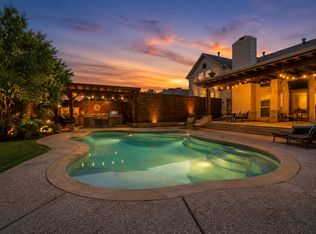 MLS ID #21288090, Shay Eastland. NTREIS
