You've found one of the largest homes in the neighborhood! This ranch home has a unique L shape floorplan with over 16oosqft, 4 bedrooms and 2 full baths. The roof was replaced within the last 7 years and Champion windows were installed in 2023. The kitchen offers a great footprint and is open to the dining area which walks out onto the covered patio. The 22'x28' garage is a generous size with plenty of room for storage and work area. The gardens are planted with easy care perennials. This is a delightful property within minutes of your favorite shops and restaurants. Taxes Reflect Homestead Discount.
Sold for $280,000
$280,000
906 Birchwood Dr, Lebanon, OH 45036
4beds
1,607sqft
Single Family Residence
Built in 1962
9,025 Square Feet Lot
$290,200 Zestimate®
$174/sqft
$2,003 Estimated rent
Home value
$290,200
$261,000 - $322,000
$2,003/mo
Zestimate® history
Owner options
List your home for rent
$2,003/mo
Rent Zestimate®
Find your next renter with Zillow Rental Manager. Plus, with online applications, you can quickly screen prospective tenants – for free.
$2,003/mo
Rent Zestimate®
Refinance and save
$1,783/mo
Est. payment
Refinancing to a lower rate could help reduce your monthly payments and save thousands over the life of the loan.
$1,783/mo
Est. payment
Explore your selling options
Work with a Zillow partner agent
Leverage their expertise and Zillow's premium Showcase listings to get your home seen by more buyers.
Get startedList with your own agent
Get your home in front of millions of buyers by listing it on Zillow.
Learn how to do itSell it yourself
Take full control of how buyers see your home on Zillow by listing For Sale by Owner (FSBO).
List your homeWhat's special
Zillow last checked:
Listing updated:
Listed by:
Lee Brooks 937-403-3507,
Sibcy Cline, Inc. 513-932-6334,
Shelly L Morgan 937-218-3180,
Sibcy Cline, Inc.
Bought with:
Alexander Schafers, 2014003562
RE/MAX United Associates
Source: Cincy MLS,MLS#: 1833348 Originating MLS: Cincinnati Area Multiple Listing Service
Originating MLS: Cincinnati Area Multiple Listing Service
Facts & features
Interior
Bedrooms & bathrooms
- Bedrooms: 4
- Bathrooms: 2
- Full bathrooms: 2
Primary bedroom
- Features: Bath Adjoins
- Level: First
- Area: 144
- Dimensions: 12 x 12
Bedroom 2
- Level: First
- Area: 108
- Dimensions: 12 x 9
Bedroom 3
- Level: First
- Area: 90
- Dimensions: 10 x 9
Bedroom 4
- Level: First
- Area: 108
- Dimensions: 12 x 9
Bedroom 5
- Area: 0
- Dimensions: 0 x 0
Primary bathroom
- Features: Tub w/Shower
Bathroom 1
- Features: Full
- Level: First
Bathroom 2
- Features: Full
- Level: First
Dining room
- Features: Chandelier, Walkout, WW Carpet
- Level: First
- Area: 192
- Dimensions: 16 x 12
Family room
- Area: 0
- Dimensions: 0 x 0
Kitchen
- Features: Wood Cabinets
- Area: 120
- Dimensions: 12 x 10
Living room
- Features: Walkout, Wall-to-Wall Carpet
- Area: 252
- Dimensions: 18 x 14
Office
- Area: 0
- Dimensions: 0 x 0
Heating
- Forced Air, Gas
Cooling
- Central Air
Appliances
- Included: Dishwasher, Dryer, Oven/Range, Refrigerator, Washer, Gas Water Heater
Features
- Windows: Double Hung
- Basement: None
Interior area
- Total structure area: 1,607
- Total interior livable area: 1,607 sqft
Property
Parking
- Total spaces: 2
- Parking features: Garage - Attached
- Attached garage spaces: 2
Features
- Levels: One
- Stories: 1
- Patio & porch: Covered Deck/Patio, Porch
Lot
- Size: 9,025 Square Feet
- Dimensions: 75 x 120
- Features: Less than .5 Acre
Details
- Additional structures: Shed(s)
- Parcel number: 0931358015
- Zoning description: Residential
Construction
Type & style
- Home type: SingleFamily
- Architectural style: Ranch
- Property subtype: Single Family Residence
Materials
- Brick
- Foundation: Slab
- Roof: Shingle
Condition
- New construction: No
- Year built: 1962
Utilities & green energy
- Gas: Natural
- Sewer: Public Sewer
- Water: At Street
Community & HOA
Community
- Subdivision: Walnut Hills
HOA
- Has HOA: No
Location
- Region: Lebanon
Financial & listing details
- Price per square foot: $174/sqft
- Tax assessed value: $230,970
- Annual tax amount: $2,950
- Date on market: 3/8/2025
- Listing terms: No Special Financing,Conventional
Price history
| Date | Event | Price |
|---|---|---|
| 4/11/2025 | Sold | $280,000$174/sqft |
Source:  Cincy MLS #1833348 Report a problem Cincy MLS #1833348 Report a problem | ||
| 3/13/2025 | Pending sale | $280,000$174/sqft |
Source: Cincy MLS #1833348 Report a problem | ||
| 3/11/2025 | Listed for sale | $280,000+143.7%$174/sqft |
Source: Cincy MLS #1833348 Report a problem | ||
| 5/18/1995 | Sold | $114,900$71/sqft |
Source: Public Record Report a problem | ||
Public tax history
| Year | Property taxes | Tax assessment |
|---|---|---|
| 2025 | $2,869 -2.7% | $80,840 |
| 2024 | $2,950 +15.8% | $80,840 +26.6% |
| 2023 | $2,547 -4.1% | $63,870 0% |
| 2022 | $2,655 +5.8% | $63,874 0% |
| 2021 | $2,510 +7.8% | $63,875 +23% |
| 2020 | $2,328 -0.5% | $51,929 |
| 2019 | $2,338 +16.7% | $51,929 0% |
| 2018 | $2,004 +10.9% | $51,930 +18.9% |
| 2017 | $1,806 -3.1% | $43,673 |
| 2016 | $1,864 -0.7% | $43,673 |
| 2015 | $1,877 | $43,673 +0% |
| 2014 | $1,877 -0.2% | $43,670 -14.5% |
| 2013 | $1,881 +3.7% | $51,080 |
| 2012 | $1,814 -3.7% | $51,080 |
| 2011 | $1,883 +10.6% | $51,080 |
| 2010 | $1,703 -1.8% | $51,080 |
| 2009 | $1,734 -21.7% | $51,080 |
| 2008 | $2,214 | $51,080 |
| 2007 | -- | $51,080 +3% |
| 2006 | -- | $49,590 +4.7% |
| 2005 | -- | $47,380 |
| 2004 | -- | $47,380 |
| 2003 | -- | $47,380 +13.3% |
| 2002 | -- | $41,830 |
| 2001 | -- | $41,830 |
| 2000 | -- | $41,830 |
| 1999 | -- | $41,830 |
Find assessor info on the county website
Neighborhood: 45036
Nearby homes
- $262,7003 bd1 ba1.4k sqft908 Birchwood Dr, Lebanon, OH 45036Off Market
- $262,3003 bd1 ba1.1k sqft904 Birchwood Dr, Lebanon, OH 45036Off Market
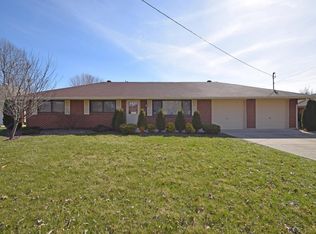
- $361,8002 bd2 ba1.7k sqft908 Horseshoe Falls Dr, Lebanon, OH 45036Off Market
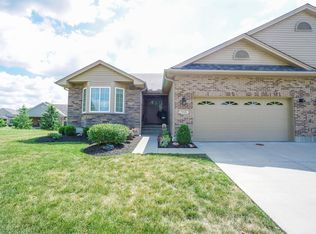
- $255,6003 bd2 ba9.5k sqft910 Birchwood Dr, Lebanon, OH 45036Off Market
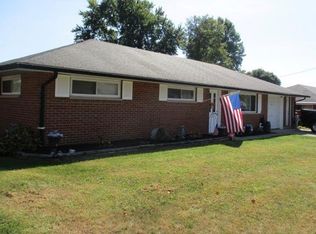
- $352,3003 bd2 ba-- sqft912 Horseshoe Falls Dr, Lebanon, OH 45036Off Market
- $279,1003 bd2 ba1.5k sqft902 Birchwood Dr, Lebanon, OH 45036Off Market
- $258,8003 bd1 ba1.2k sqft905 Birchwood Dr, Lebanon, OH 45036Off Market
- $370,5003 bd2 ba-- sqft916 Horseshoe Falls Dr, Lebanon, OH 45036Off Market
Nearby schools
GreatSchools rating
- 7/10Berry Intermediate SchoolGrades: 5-6Distance: 0.9 mi
- 6/10Lebanon Junior High SchoolGrades: 7-8Distance: 0.7 mi
- 8/10Lebanon High SchoolGrades: 8-12Distance: 1.7 mi
Get a cash offer in 3 minutes
Find out how much your home could sell for in as little as 3 minutes with a no-obligation cash offer.
Estimated market value
$290,200
Get a cash offer in 3 minutes
Find out how much your home could sell for in as little as 3 minutes with a no-obligation cash offer.
Estimated market value
$290,200
- Ohio
- Warren County
- Lebanon
- 45036
- 906 Birchwood Dr
Nearby cities
Nearby zip codes
Other Lebanon Topics
