Welcome to 906 Bismark Way, a beautifully end-unit townhome in the desirable Prussian Woods community of Upper Merion Township. This bright spacious 3-bedroom, 2.5-bath home offers over 1,580 square feet of stylish, low maintenance living with a modern, multi-level layout designed for today’s lifestyle. The sunlit eat-in kitchen features tile countertops, stainless steel appliances, a wainscoating backsplash, and sliding doors to a private front patio—perfect for morning coffee or outdoor dining. Off of the foyer is a powder room. Beyond the formal dining room is a large living room with a painted brick fireplace that opens to a spacious deck. Upstairs, the spacious primary suite offers two large closets, recessed lighting, private balcony access, and an en-suite bath. Two additional bright bedrooms, an updated hall bath, and an oversized closet complete this floor. The finished basement provides bonus space for a family room with a fireplace, home gym, office, or playroom, along with generous storage. The Prussian Woods community offers 2 assigned parking spots, ample guest parking, and a beautifully maintained setting. Ideally located just minutes from King of Prussia Mall, Wegmans, Valley Forge National Historical Park, and major routes including I-76, 476, 202, and the PA Turnpike, this home combines comfort, style, and convenience within the highly rated Upper Merion Area School District. Recently painted move right in and enjoy the perfect blend of modern updates, prime location, and low-maintenance living at 906 Bismark Way.
Sold for $415,000
$415,000
906 Bismark Way, King Of Prussia, PA 19406
3beds
1,584sqft
Townhouse
Built in 1978
4,071 Square Feet Lot
$421,200 Zestimate®
$262/sqft
$2,972 Estimated rent
Home value
$421,200
$392,000 - $455,000
$2,972/mo
Zestimate® history
Owner options
List your home for rent
$2,972/mo
Rent Zestimate®
Find your next renter with Zillow Rental Manager. Plus, with online applications, you can quickly screen prospective tenants – for free.
$2,972/mo
Rent Zestimate®
Refinance and save
$2,940/mo
Est. payment
Refinancing to a lower rate could help reduce your monthly payments and save thousands over the life of the loan.
$2,940/mo
Est. payment
Explore your selling options
Work with a Zillow partner agent
Leverage their expertise and Zillow's premium Showcase listings to get your home seen by more buyers.
Get startedList with your own agent
Get your home in front of millions of buyers by listing it on Zillow.
Learn how to do itSell it yourself
Take full control of how buyers see your home on Zillow by listing For Sale by Owner (FSBO).
List your homeWhat's special
Private front patioSpacious deckPrivate balcony accessSunlit eat-in kitchenUpdated hall bathModern multi-level layoutAmple guest parking
Zillow last checked:
Listing updated:
Listed by:
Stephenie Christos 856-577-3109,
Compass RE
Bought with:
Randy Krauss, AB048594L
Keller Williams Main Line
Source: Bright MLS,MLS#: PAMC2161470
Facts & features
Interior
Bedrooms & bathrooms
- Bedrooms: 3
- Bathrooms: 3
- Full bathrooms: 2
- 1/2 bathrooms: 1
- Main level bathrooms: 1
Rooms
- Room types: Living Room, Dining Room, Primary Bedroom, Bedroom 2, Kitchen, Family Room, Bedroom 1
Primary bedroom
- Features: Balcony Access
- Level: Upper
- Area: 204 Square Feet
- Dimensions: 17 X 12
Bedroom 1
- Level: Upper
- Area: 99 Square Feet
- Dimensions: 11 X 9
Bedroom 2
- Level: Upper
- Area: 99 Square Feet
- Dimensions: 11 X 9
Dining room
- Level: Main
- Area: 90 Square Feet
- Dimensions: 10 X 9
Family room
- Features: Fireplace - Other
- Level: Lower
- Area: 228 Square Feet
- Dimensions: 19 X 12
Kitchen
- Features: Kitchen - Electric Cooking
- Level: Main
- Area: 120 Square Feet
- Dimensions: 12 X 10
Living room
- Features: Fireplace - Other
- Level: Main
- Area: 247 Square Feet
- Dimensions: 19 X 13
Heating
- Central, Natural Gas
Cooling
- Central Air, Electric
Appliances
- Included: Built-In Range, Dishwasher, Disposal, Microwave, Electric Water Heater
- Laundry: In Basement
Features
- Primary Bath(s), Eat-in Kitchen, Recessed Lighting
- Flooring: Wood, Carpet, Tile/Brick
- Basement: Full,Finished,Unfinished
- Number of fireplaces: 1
- Fireplace features: Brick
Interior area
- Total structure area: 1,584
- Total interior livable area: 1,584 sqft
- Finished area above ground: 1,584
- Finished area below ground: 0
Property
Parking
- Total spaces: 2
- Parking features: Off Street
Accessibility
- Accessibility features: None
Features
- Levels: Two
- Stories: 2
- Patio & porch: Deck, Patio
- Exterior features: Sidewalks, Street Lights, Balcony
- Pool features: None
Lot
- Size: 4,071 Square Feet
- Dimensions: 20.00 x 0.00
Details
- Additional structures: Above Grade, Below Grade
- Parcel number: 580001532399
- Zoning: RESIDENTIAL
- Special conditions: Standard
Construction
Type & style
- Home type: Townhouse
- Architectural style: Straight Thru
- Property subtype: Townhouse
Materials
- Stucco, Wood Siding, Brick
- Foundation: Concrete Perimeter
- Roof: Shingle
Condition
- New construction: No
- Year built: 1978
Utilities & green energy
- Electric: 100 Amp Service
- Sewer: Public Sewer
- Water: Public
- Utilities for property: Cable Connected
Community & HOA
Community
- Subdivision: Prussian Woods
HOA
- Has HOA: Yes
- Services included: Common Area Maintenance, Maintenance Grounds, Snow Removal
- HOA fee: $230 monthly
- HOA name: PRUSSIAN WOODS/CCR MANAGEMENT SERVICES INC
Location
- Region: King Of Prussia
- Municipality: UPPER MERION TWP
Financial & listing details
- Price per square foot: $262/sqft
- Tax assessed value: $120,920
- Annual tax amount: $4,077
- Date on market: 11/13/2025
- Listing agreement: Exclusive Right To Sell
- Listing terms: Conventional
- Ownership: Fee Simple
Price history
| Date | Event | Price |
|---|---|---|
| 12/16/2025 | Sold | $415,000+1.2%$262/sqft |
Source:  Bright MLS #PAMC2161470 Report a problem Bright MLS #PAMC2161470 Report a problem | ||
| 11/17/2025 | Contingent | $410,000$259/sqft |
Source: Bright MLS #PAMC2161470 Report a problem | ||
| 11/13/2025 | Listed for sale | $410,000+57.7%$259/sqft |
Source: Bright MLS #PAMC2161470 Report a problem | ||
| 4/12/2007 | Sold | $260,000+25%$164/sqft |
Source: Public Record Report a problem | ||
| 9/26/2003 | Sold | $208,000+71.2%$131/sqft |
Source: Public Record Report a problem | ||
| 7/30/1998 | Sold | $121,500$77/sqft |
Source: Public Record Report a problem | ||
Public tax history
| Year | Property taxes | Tax assessment |
|---|---|---|
| 2025 | $3,913 +6.9% | $120,920 |
| 2024 | $3,659 | $120,920 |
| 2023 | $3,659 +6.3% | $120,920 |
| 2022 | $3,441 +3.2% | $120,920 |
| 2021 | $3,333 +2.2% | $120,920 |
| 2020 | $3,262 +4.2% | $120,920 |
| 2019 | $3,131 +1.8% | $120,920 |
| 2018 | $3,075 +3.5% | $120,920 |
| 2017 | $2,972 | $120,920 |
| 2016 | $2,972 +3.8% | $120,920 |
| 2015 | $2,862 +1.6% | $120,920 |
| 2014 | $2,817 +2.2% | $120,920 |
| 2013 | $2,757 +1.3% | $120,920 |
| 2012 | $2,721 +8.3% | $120,920 |
| 2011 | $2,513 +3.8% | $120,920 |
| 2010 | $2,421 +3.1% | $120,920 |
| 2009 | $2,348 +2.9% | $120,920 |
| 2008 | $2,282 +3.1% | -- |
| 2007 | $2,214 +4.2% | -- |
| 2006 | $2,125 +8.4% | -- |
| 2005 | $1,960 +4.6% | -- |
| 2004 | $1,873 +4.2% | -- |
| 2003 | $1,797 +2.3% | -- |
| 2002 | $1,757 +4.3% | -- |
| 2000 | $1,684 +3.4% | -- |
| 1999 | $1,628 | -- |
Find assessor info on the county website
Neighborhood: 19406
Nearby homes
- $375,0003 bd3 ba1.6k sqft701 Bismark Way, King Of Prussia, PA 19406Sold
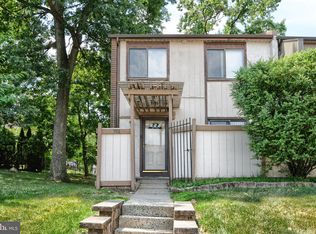
- $375,5003 bd2 ba1.5k sqft905 Bismark Way, King Of Prussia, PA 19406Off Market

- $383,0003 bd3 ba1.5k sqft804 Bismark Way, King Of Prussia, PA 19406Off Market
- $406,2003 bd2 ba1.5k sqft803 Bismark Way, King Of Prussia, PA 19406Off Market

- $371,7003 bd2 ba1.5k sqft904 Bismark Way, King Of Prussia, PA 19406Off Market
- $425,4003 bd3 ba1.5k sqft802 Bismark Way, King Of Prussia, PA 19406Off Market
- $411,7003 bd3 ba1.5k sqft805 Bismark Way, King Of Prussia, PA 19406Off Market
- $352,6002 bd2 ba1.5k sqft903 Bismark Way, King Of Prussia, PA 19406Off Market
Nearby schools
GreatSchools rating
- 8/10Roberts El SchoolGrades: K-4Distance: 1.3 mi
- 6/10Upper Merion Middle SchoolGrades: 5-8Distance: 1.4 mi
- 7/10Upper Merion High SchoolGrades: 9-12Distance: 1.3 mi
Schools provided by the listing agent
- District: Upper Merion Area
Source: Bright MLS. This data may not be complete. We recommend contacting the local school district to confirm school assignments for this home.
Get a cash offer in 3 minutes
Find out how much your home could sell for in as little as 3 minutes with a no-obligation cash offer.
Estimated market value
$421,200
Get a cash offer in 3 minutes
Find out how much your home could sell for in as little as 3 minutes with a no-obligation cash offer.
Estimated market value
$421,200
- Pennsylvania
- Montgomery County
- King of Prussia
- 19406
- 906 Bismark Way
Nearby cities
Nearby zip codes
Other King of Prussia Topics
