Skip main navigation
Sold for $815,000
  • $815,000

    906 Blue Sage St, Celebration, FL 34747

    3beds
    2,000sqft
    Townhouse
    Built in 2004
    2,614 Square Feet Lot
    $780,200 Zestimate®
    $408/sqft
    $3,516 Estimated rent

    Home value

    $780,200

    $702,000 - $866,000

    $3,516/mo

    Zestimate® history
    Loading
    Loading...

    Owner options

    List your home for rent

    $3,516/mo

    Rent Zestimate®

    Find your next renter with Zillow Rental Manager. Plus, with online applications, you can quickly screen prospective tenants – for free.

    Learn more

    $3,516/mo

    Rent Zestimate®

    Refinance and save

    $5,821/mo

    Est. payment

    Refinancing to a lower rate could help reduce your monthly payments and save thousands over the life of the loan.

    See today's rates

    $5,821/mo

    Est. payment

    Explore your selling options

    Work with a Zillow partner agent

    Leverage their expertise and Zillow's premium Showcase listings to get your home seen by more buyers.

    Get started

    List with your own agent

    Get your home in front of millions of buyers by listing it on Zillow.

    Learn how to do it

    Sell it yourself

    Take full control of how buyers see your home on Zillow by listing For Sale by Owner (FSBO).

    List your home

    What's special

    Large islandSecurity camerasIntegrated lightingStunning custom draperyCustom draperyElegance with sconcesCustom cabinetry
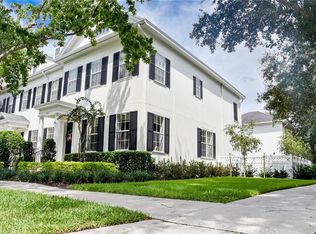
    Discover this beautifully updated ISSA-built townhome, in the sought-after East Village of Celebration! This home has been thoughtfully curated, like a dream. Featuring three bedrooms, 2.5 baths and a detached two-car garage, this impeccable home offers timeless charm and elegance with over $150,000 in improvements. Step through the beautifully landscaped front entry into a gorgeous living and dining area with new luxurious chandeliers and custom drapery. Leading into a spacious newly remodeled kitchen, larger than most in townhomes in Celebration with custom cabinetry, large island and bar with soft-close drawers and doors. Adjacent to the kitchen is an inviting gathering room with beautiful new crystal and drum chandelier. The enchanting powder bath has uniquely designed with a Chinoiserie mural with artistry painting by Artisan, Inc. (find the hidden Mickey?) The first floor showcases elegant travertine marble tile, while the back door opens to a lovely expansive paver patio, ideal for outdoor relaxation. You'll find new exquisite lighting and stunning custom drapery sprinkled throughout each room in the townhouse. Upstairs, the stunning primary suite and ensuite with walk-in closet is meticulously decorated with crystal antique chandelier with damask custom drapery, custom cabinetry, solid brass faucets and pulls with remodeled shower. The en suite features lovely white Thassos honed marble, chevron mosaic pattern and white grout. The two additional upstairs bedrooms feature new silk drapery with French return pewter drapery rods. The guest bath exudes elegance with sconces, and polished marble vanity counter with curved backsplash. The space is completed with a modern chrome widespread faucet, professionally refinished cabinetry by Rodolpho Olivieri and a stunning Blossom Chinoiserie mural hand-painted by Artisan, Inc. The laundry room is conveniently located on second floor. A climate-controlled, insulated 8-by-12-foot attic space provides additional storage. This smart home is equipped with integrated lighting, HVAC control and security cameras. Enjoy peace of mind with a new air-conditioning system. With lawn care and exterior maintenance included, you'll have more time to explore Celebration’s picturesque trails, charming downtown, community pools, tennis and basketball courts, playgrounds and parks. The renowned Celebration Golf Course and highly rated K-8 school are just moments away. This exceptional townhome won't last long so schedule your private showing today.

    Zillow last checked:

    Listing updated:

    Listing Provided by:

    Karri Belich 303-434-9901,

    PREMIER SOTHEBYS INT'L REALTY 407-581-7888

    Bought with:

    Lisa Christman, 3010659

    SUNTRAN INTNL CORPORATION

    Source: Stellar MLS,MLS#: O6290745MLS LogoOriginating MLS: Orlando Regional

    Facts & features

    Interior

    Bedrooms & bathrooms
    • Bedrooms: 3
    • Bathrooms: 3
    • Full bathrooms: 2
    • 1/2 bathrooms: 1
    Primary bedroom
    • Features: Walk-In Closet(s)
    • Level: Second
    • Area: 210 Square Feet
    • Dimensions: 15x14
    Bedroom 2
    • Features: Walk-In Closet(s)
    • Level: Second
    • Area: 132 Square Feet
    • Dimensions: 12x11
    Bedroom 3
    • Features: Walk-In Closet(s)
    • Level: Second
    • Area: 110 Square Feet
    • Dimensions: 11x10
    Balcony porch lanai
    • Level: First
    • Area: 550 Square Feet
    • Dimensions: 25x22
    Dining room
    • Level: First
    • Area: 180 Square Feet
    • Dimensions: 15x12
    Family room
    • Level: First
    • Area: 154 Square Feet
    • Dimensions: 14x11
    Kitchen
    • Level: First
    • Area: 140 Square Feet
    • Dimensions: 14x10
    Living room
    • Level: First
    • Area: 210 Square Feet
    • Dimensions: 15x14
    Heating
    • Electric
    Cooling
    • Central Air
    Appliances
    • Included: Cooktop, Dishwasher, Disposal, Dryer, Microwave, Refrigerator, Washer
    • Laundry: Laundry Room, Upper Level
    Features
    • Built-in Features, Ceiling Fan(s), Crown Molding, Eating Space In Kitchen, High Ceilings, Kitchen/Family Room Combo, Living Room/Dining Room Combo, Open Floorplan, Solid Surface Counters, Stone Counters, Thermostat, Walk-In Closet(s)
    • Flooring: Laminate, Marble, Travertine
    • Windows: Drapes, Rods, Shades, Window Treatments
    • Has fireplace: No
    • Furnished: Yes
    Interior area
    • Total structure area: 2,476
    • Total interior livable area: 2,000 sqft

    Property

    Parking
    • Total spaces: 2
    • Parking features: Alley Access, Garage Door Opener, Garage Faces Rear
    • Attached garage spaces: 2
    • Details: Garage Dimensions: 21x21
    Features
    • Levels: Two
    • Stories: 2
    • Patio & porch: Front Porch, Patio
    • Exterior features: Garden, Irrigation System, Lighting, Sidewalk
    • Fencing: Vinyl
    • Has view: Yes
    • View description: Park/Greenbelt, Trees/Woods
    Lot
    • Size: 2,614 sqft
    • Features: Sidewalk
    • Residential vegetation: Mature Landscaping
    Details
    • Parcel number: 072528283800010790
    • Zoning: OPUD
    • Special conditions: None

    Construction

    Type & style
    • Home type: Townhouse
    • Architectural style: Colonial
    • Property subtype: Townhouse
    Materials
    • Block
    • Foundation: Slab
    • Roof: Shingle
    Condition
    • New construction: No
    • Year built: 2004

    Utilities & green energy

    • Sewer: Public Sewer
    • Water: Public
    • Utilities for property: BB/HS Internet Available, Cable Available, Electricity Available, Street Lights, Water Available

    Community & neighborhood

    Security
    • Security features: Security System
    Community
    • Community features: Dog Park, Fitness Center, Golf, Irrigation-Reclaimed Water, Park, Playground, Sidewalks, Tennis Court(s)
    Location
    • Region: Celebration
    • Subdivision: CELEBRATION EAST VILLAGE

    HOA & financial

    HOA
    • Has HOA: Yes
    • HOA fee: $483 monthly
    • Amenities included: Park, Playground, Pool, Tennis Court(s), Trail(s)
    • Services included: Community Pool, Maintenance Structure, Maintenance Grounds, Recreational Facilities, Trash
    • Association name: CROA
    • Association phone: 407-566-1200
    Other fees
    • Pet fee: $0 monthly
    Other financial information
    • Total actual rent: 0

    Other

    Other facts
    • Listing terms: Cash
    • Ownership: Fee Simple
    • Road surface type: Paved, Asphalt

    Price history

    DateEventPrice
    4/30/2025Sold$815,000$408/sqft
    Source: Stellar MLS #O6290745 Report a problem
    4/8/2025Pending sale$815,000$408/sqft
    Source: Stellar MLS #O6290745 Report a problem
    3/17/2025Listed for sale$815,000+17.3%$408/sqft
    Source: Stellar MLS #O6290745 Report a problem
    4/24/2024Sold$694,900-0.6%$347/sqft
    Source: Stellar MLS #O6180144 Report a problem
    4/3/2024Pending sale$699,000$350/sqft
    Source: Stellar MLS #O6180144 Report a problem
    2/20/2024Listed for sale$699,000+79.2%$350/sqft
    Source: Stellar MLS #O6180144 Report a problem
    8/28/2019Sold$390,000-2.5%$195/sqft
    Source: Public Record Report a problem
    6/5/2019Price change$399,900-2%$200/sqft
    Source: ZIRO REALTY #O5781822 Report a problem
    5/7/2019Listed for sale$407,900+16.6%$204/sqft
    Source: ZIRO REALTY #O5781822 Report a problem
    10/12/2004Sold$349,900$175/sqft
    Source: Public Record Report a problem

    Public tax history

    YearProperty taxesTax assessment
    2025$8,748 +101.4%$564,500 +12%
    2024$4,344 +3.5%$504,100 +9.8%
    2023$4,199 +4.6%$459,100 +1.6%
    2022$4,015 -2.3%$451,700 +26.5%
    2021$4,107 -12.5%$357,000 +9.1%
    2020$4,695 +11.3%$327,200 +5.1%
    2019$4,217 $311,200 +35.4%
    2018$4,217 +0.9%$229,809 +2.1%
    2017$4,177 0%$225,083 +2.1%
    2016$4,177 +0.9%$220,454 +0.7%
    2015$4,139 -0.1%$218,922 +0.8%
    2014$4,142 $217,185 +1.5%
    2013-- $213,976 +1.7%
    2012-- $210,400 -39.7%
    2007-- $348,670 +3%
    2006-- $338,500 +46.4%
    2005-- $231,230

    Find assessor info on the county website

    Neighborhood: East Village

    Nearby schools

    GreatSchools rating
    Schools provided by the listing agent
    • Elementary: Celebration K-8
    • Middle: Celebration K-8
    • High: Celebration High

    Source: Stellar MLS. This data may not be complete. We recommend contacting the local school district to confirm school assignments for this home.

    Get a cash offer in 3 minutes
    Find out how much your home could sell for in as little as 3 minutes with a no-obligation cash offer.
    Estimated market value
    $780,200
    Get a cash offer in 3 minutes
    Find out how much your home could sell for in as little as 3 minutes with a no-obligation cash offer.
    Estimated market value
    $780,200