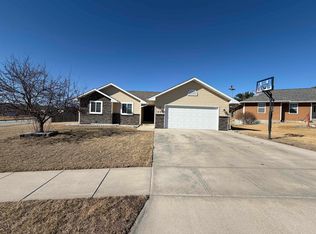
Welcome home to this beautifully maintained 5 bedroom, 3 bathroom home located near schools and walking trails. Offering the perfect combination of space, style, and thoughtful updates, this home is ready for its next chapter. The open-concept main living area creates a seamless flow between the kitchen, dining, and living spaces. The spacious primary suite features a private ensuite bathroom and a generous walk-in closet, while the convenient main floor laundry room has been updated with fresh paint, wallpaper, and added cabinetry in 2024. Recent improvements throughout the home provide peace of mind and modern appeal, including updated primary and main bathrooms with new vanities, lighting, flooring, and paint (2024), freshly painted trim and doors on the main level (2024), a new built-in electric fireplace insert (2024), and painted kitchen cabinets (2022). The attached 2-car garage was finished in 2020, adding functionality and a clean, polished look. The finished basement offers a spacious family room, additional bedrooms, and abundant storage, giving everyone room to spread out. Step outside to enjoy the maintenance-free deck, new in 2020, overlooking the huge, fully fenced backyard complete with a maintenance-free vinyl fence installed in 2024. This home has been lovingly cared for and thoughtfully updated, offering the perfect place to create lasting memories. Schedule your showing today and see everything this exceptional home has to offer!
For sale
$365,000
906 Blue Stem Cir, Norfolk, NE 68701
5beds
3baths
2,718sqft
Single Family Residence
Built in 2005
0.25 Acres Lot
$351,500 Zestimate®
$134/sqft
$-- HOA
What's special
Maintenance-free vinyl fenceMaintenance-free deckHuge fully fenced backyardGenerous walk-in closetSpacious primary suitePrivate ensuite bathroomPainted kitchen cabinets
- 4 days |
- 631 |
- 37 |
Zillow last checked:
Listing updated:
Listed by:
DEAN STELLING,
Berkshire Hathaway Home Services Amb Re Norfolk
Source: Norfolk BOR,MLS#: 260420
Facts & features
Interior
Bedrooms & bathrooms
- Bedrooms: 5
- Bathrooms: 3
- Main level bathrooms: 2
- Main level bedrooms: 3
Rooms
- Room types: Master Bathroom, Great Room
Primary bedroom
- Level: Main
- Area: 158.22
- Dimensions: 10.67 x 14.83
Bedroom 2
- Level: Main
- Area: 105.06
- Dimensions: 10.33 x 10.17
Bedroom 3
- Level: Main
- Area: 99.97
- Dimensions: 9.83 x 10.17
Bedroom 4
- Level: Basement
- Area: 143.54
- Dimensions: 10.83 x 13.25
Bedroom 5
- Level: Basement
- Area: 150.64
- Dimensions: 15.58 x 9.67
Dining room
- Features: Sliding Gls Dr, Tile
- Level: Main
- Area: 105.88
- Dimensions: 10.5 x 10.08
Family room
- Features: Carpet
- Level: Basement
- Area: 525.73
- Dimensions: 20.42 x 25.75
Kitchen
- Features: Tile
- Level: Main
- Area: 98.28
- Dimensions: 9.67 x 10.17
Living room
- Features: Carpet
- Level: Main
- Area: 322.88
- Dimensions: 20.5 x 15.75
Cooling
- Elec Forced Air, Central Air
Appliances
- Included: Electric Range, Dishwasher, Refrigerator, Microwave, Range Hood, Water Softener Rented, Gas Water Heater
- Laundry: Main Level, Tile
Features
- Walk-In Closet(s)
- Doors: Storm Door(s)
- Windows: Window Coverings, Storm Window(s)
- Basement: Full,Finished
- Number of fireplaces: 1
- Fireplace features: One, Living Room
Interior area
- Total structure area: 1,359
- Total interior livable area: 2,718 sqft
- Finished area above ground: 1,359
Video & virtual tour
Property
Parking
- Total spaces: 2
- Parking features: Attached, Garage Door Opener
- Attached garage spaces: 2
Features
- Patio & porch: Deck, Patio
- Exterior features: Rain Gutters
- Fencing: Vinyl
- Waterfront features: None
Lot
- Size: 0.25 Acres
- Features: Auto Sprinkler, Established Yard, Landscaping (Good)
Details
- Parcel number: 590278282
Construction
Type & style
- Home type: SingleFamily
- Architectural style: Ranch
- Property subtype: Single Family Residence
Materials
- Frame, Vinyl Siding
- Roof: Comp/Shingle
Condition
- 16-25 Yrs
- New construction: No
- Year built: 2005
Utilities & green energy
- Sewer: Public Sewer
- Water: Public
- Utilities for property: Natural Gas Connected, Electricity Connected
Community & HOA
Community
- Security: Smoke Detector(s), Carbon Monoxide Detector(s)
Location
- Region: Norfolk
Financial & listing details
- Price per square foot: $134/sqft
- Tax assessed value: $254,524
- Annual tax amount: $2,934
- Price range: $365K - $365K
- Date on market: 7/17/2026
- Cumulative days on market: 5 days
- Electric utility on property: Yes
- Road surface type: Paved
Estimated market value
$351,500
$334,000 - $369,000
$2,214/mo
Price history
| Date | Event | Price |
|---|---|---|
| 7/17/2026 | Listed for sale | $365,000+151.7%$134/sqft |
Source: Norfolk BOR #260420 Report a problem | ||
| 7/2/2007 | Sold | $145,000$53/sqft |
Source: Public Record Report a problem | ||
Public tax history
| Year | Property taxes | Tax assessment |
|---|---|---|
| 2024 | $3,133 -30.7% | $254,524 +4.1% |
| 2023 | $4,519 | $244,408 +11% |
| 2022 | -- | $220,102 +8.2% |
| 2021 | $3,763 -5% | $203,378 |
| 2020 | $3,959 +14.9% | $203,378 +10.9% |
| 2018 | $3,447 +7.1% | $183,468 +7.2% |
| 2017 | $3,219 +2.6% | $171,179 +2.8% |
| 2016 | $3,139 0% | $166,569 |
| 2015 | $3,140 -2.9% | $166,569 |
| 2014 | $3,233 -3.1% | $166,569 |
| 2013 | $3,338 +21.5% | $166,569 +27.7% |
| 2011 | $2,746 +9.3% | $130,408 +8.8% |
| 2010 | $2,514 +4.2% | $119,850 |
| 2009 | $2,411 | $119,850 |
Find assessor info on the county website
Monthly payment
Est. payment
Payment breakdown
Explore the cost of this home by adjusting the details. Changes won't be saved.Climate risks
Neighborhood: 68701
Nearby schools
GreatSchools rating
- 5/10Norfolk Middle SchoolGrades: 5-6Distance: 0.9 mi
- 4/10Norfolk Jr High SchoolGrades: 7-8Distance: 1.6 mi
- 3/10Norfolk Senior High SchoolGrades: 9-12Distance: 1.2 mi
- $298,8004 bd2 ba1.1k sqft908 Blue Stem Cir, Norfolk, NE 68701Off Market
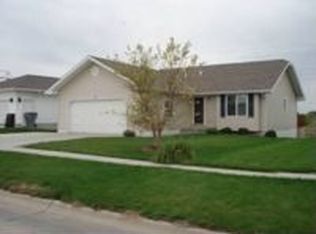
- $291,9003 bd2 ba1.1k sqft904 Blue Stem Cir, Norfolk, NE 68701Off Market
- $280,0003 bd2 ba1.4k sqft910 Blue Stem Cir, Norfolk, NE 68701Sold
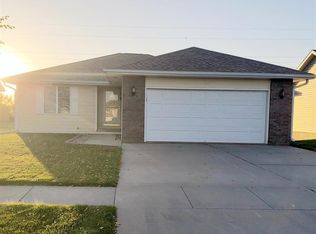
- $341,4005 bd3 ba2.1k sqft902 Blue Stem Cir, Norfolk, NE 68701Off Market
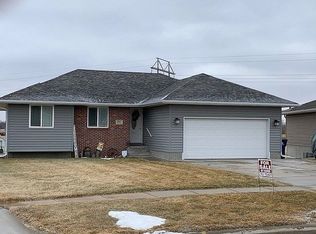
- $292,8003 bd2 ba1.1k sqft912 Blue Stem Cir, Norfolk, NE 68701Off Market
- $1,655-- bd-- ba-- sqft912 Blue Stem Cir, Norfolk, NE 68701Off Market
- $437,2004 bd3 ba1.7k sqft901 Blue Stem Cir, Norfolk, NE 68701Off Market
- $395,4005 bd-- ba2.3k sqft900 Blue Stem Cir, Norfolk, NE 68701Off Market
A local agent can set up tours, give advice and negotiate with sellers.
Similar homes
- $369,9003 bd3 ba2.5k sqft1401 N 14th St, Norfolk, NE 68701For Sale
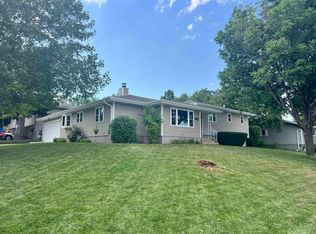 MLS ID #260421, KAREN PETERSEN, Inspire Home & Land Realty. Norfolk BOR
 - $405,0005 bd3 ba2.6k sqft1200 Blue Stem Cir, Norfolk, NE 68701For Sale
 MLS ID #260100, LUZ JANZEN, Re/Max Associates. Norfolk BOR
 - $345,0003 bd2 ba2.1k sqft502 Shannon Dr, Norfolk, NE 68701For Sale
 MLS ID #260399, CORY NEWMAN, Premier Team Real Estate. Norfolk BOR
 - $358,0003 bd3 ba1.8k sqft1805 Imperial Rd, Norfolk, NE 68701For Sale By Owner

- $310,0004 bd3 ba2.6k sqft1905 E Norfolk Ave, Norfolk, NE 68701For SaleMLS ID #260396, KIMBERLY WILCOX, Real Estate Solutions Team. Norfolk BOR
- $374,9505 bd3 ba2.9k sqft1603 Sheridan Dr, Norfolk, NE 68701For SaleMLS ID #260341, Gary Bretschneider, Gary Bretschneider Broker. Norfolk BOR
- $410,0004 bd3 ba2.8k sqft2612 W Prospect Ave, Norfolk, NE 68701For SaleMLS ID #260403, Teri Bauer, Re/Max Associates. Norfolk BOR
- $319,9004 bd2 ba3.2k sqft500 Logan St, Norfolk, NE 68701For SaleMLS ID #260384, DAWN ALBERTS, Re/Max Associates. Norfolk BOR
- $360,0003 bd2 ba2k sqft3606 Old Highway 8, Norfolk, NE 68701For SaleMLS ID #260359, SHALLE WOLFF, Real Estate Solutions Team. Norfolk BOR
- $315,0003 bd3 ba1.5k sqft1310 E Maple Ave, Norfolk, NE 68701For SaleMLS ID #260037, Connor Wilcox, Real Estate Solutions Team. Norfolk BOR
- $305,0003 bd2 ba1.5k sqft1705 Imperial Rd, Norfolk, NE 68701For SaleMLS ID #260419, MEGAN ECKERT, Inspire Home & Land Realty. Norfolk BOR
- $514,9004 bd3 ba3.3k sqft1007 Westbrook Dr, Norfolk, NE 68701For SaleMLS ID #260339, KAREN PETERSEN, Inspire Home & Land Realty. Norfolk BOR
- $315,0004 bd2 ba2.3k sqft1514 Glenmore Dr, Norfolk, NE 68701For SaleMLS ID #260291, JENN CARNINE, Re/Max Associates. Norfolk BOR
- $323,9005 bd2 ba1.4k sqft205 Shetland Path, Norfolk, NE 68701For SaleMLS ID #260342, Jamie Sunderman, Elite Realty. Norfolk BOR
- $250,0003 bd2 ba1.9k sqft307 N Pine St, Norfolk, NE 68701For Sale By Owner
- $319,9003 bd3 ba2.1k sqft1113 Charolais Dr, Norfolk, NE 68701For SaleMLS ID #260357, KAREN PETERSEN, Inspire Home & Land Realty. Norfolk BOR
- $339,0003 bd2 ba2.2k sqft2704 W Prospect Ave, Norfolk, NE 68701For SaleMLS ID #260279, Jennifer Koepke, Berkshire Hathaway Home Services Amb Re Norfolk. Norfolk BOR
- $268,0004 bd2 ba2.2k sqft905 Walnut Ave, Norfolk, NE 68701For SaleMLS ID #260262, Joy Parkinson, Inspire Home & Land Realty. Norfolk BOR
- $319,9004 bd3 ba1.9k sqft116 W Cedar Ave, Norfolk, NE 68701New ConstructionMLS ID #250881, JOEY PORTER, Premier Team Real Estate. Norfolk BOR
- $239,0004 bd2 ba2k sqft509 Hastings Ave, Norfolk, NE 68701For SaleMLS ID #260397, Jodie Altwine, Inspire Home & Land Realty. Norfolk BOR
