Skip main navigation
Pending
  • $449,900

    906 Borda St, North Pole, AK 99705

    4beds
    2,156sqft
    : 
    Loading
    Get pre-qualified
    Single Family Residence
    Built in 1991
    1.9 Acres Lot
    $-- Zestimate®
    $209/sqft
    $-- HOA

    What's special

    Vaulted wood ceilingsAbundant natural lightEvenings on the deck
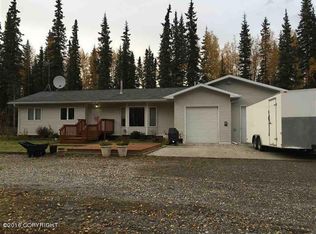
    Welcome to 906 Borda Street, where Alaska living is about more than just a home, it’s about the memories made there. Nestled on 1.9 wooded acres, this 4-bedroom, 2.5-bath property offers over 2,100 square feet of comfortable living space, a detached oversided two-car garage, and a detached dry cabin with exciting future potential. Inside, you’ll find an updated kitchen with island and breakfast bar, vaulted wood ceilings, abundant natural light, and a loft-style primary suite overlooking the main living area below. But what truly makes this property special is the lifestyle it offers. This has been a home where friends gathered for backyard barbecues, bonfires lasted long into the Alaska summer nights, and neighbors felt more like family. In a community where hopping on a four-wheeler to visit friends down the road is still a way of life, this property offers the space and setting to create those same memories for years to come. Enjoy evenings on the deck, room to spread out, and the privacy that comes with country living while still being close to the conveniences of town. If you’ve been searching for a place where life slows down, friendships grow stronger, and every season brings a new adventure, 906 Borda Street is ready to welcome you home. Offers will be reviewed June 9th.
    49 days
    |
    369
    |
    24
    |

    Zillow last checked:

    Listing updated:

    Listed by:

    Mariah Bourne 907-687-7823,

    THE REAL ESTATE GROUP AK

    Source: GFMLS,MLS#: 160206MLS Logo

      Facts & features

      Interior

      Bedrooms & bathrooms
      • Bedrooms: 4
      • Bathrooms: 3
      • Full bathrooms: 2
      • Partial bathrooms: 1
      Rooms
      • Room types: Den/Study/Office, Mud Room, Master Suite, Loft, Arctic Entry
      Heating
      • Wood Stove, Hot Water
      Appliances
      • Included: Range/Oven, Dishwasher, Washer, Dryer, Water Softener
      • Laundry: Lower Level
      Features
      • Vaulted Ceiling(s)
      • Flooring: Laminate
      • Windows: Wood Frames
      • Basement: Daylight
      Interior area
      • Total structure area: 2,156
      • Total interior livable area: 2,156 sqft

      Property

      Parking
      • Total spaces: 2
      • Parking features: Detached/HTD
      • Garage spaces: 2
      Features
      • Levels: Split Entry
      • Patio & porch: Deck/Patio
      • Has view: Yes
      • View description: Territorial
      Lot
      • Size: 1.9 Acres
      Details
      • Additional structures: Greenhouse
      • Parcel number: 286541
      • Zoning: TBD
      • Zoning description: Rural Estate Districts-2

      Construction

      Type & style
      • Home type: SingleFamily
      • Property subtype: Single Family Residence
      Materials
      • T1-11, Lap Siding, 2x6
      • Foundation: All Weather Wood
      • Roof: Shingle
      Condition
      • 31 + yrs
      • New construction: No
      • Year built: 1991

      Utilities & green energy

      • Gas: Oil
      • Sewer: Private Sewer
      • Water: Private

      Community & HOA

      Community
      • Subdivision: Peede 1
      Location
      • Region: North Pole

      Financial & listing details

      • Price per square foot: $209/sqft
      • Tax assessed value: $362,315
      • Annual tax amount: $4,954
      • Price range: $449.9K - $449.9K
      • Date on market: 6/1/2026
      • Listing terms: Cash/Refinance

        Estimated market value

        Not available

        Estimated sales range

        Not available

        Not available

        Price history

        DateEventPrice
        6/30/2026Pending sale$449,900$209/sqft
        Source: GFMLS #160206 Report a problem
        6/1/2026Listed for sale$449,900+55.2%$209/sqft
        Source: GFMLS #160206 Report a problem
        8/4/2017Sold--
        Source: Agent Provided Report a problem
        6/9/2017Pending sale$289,900$134/sqft
        Source: Madden Real Estate Fairbanks Keller Williams #16-18549 Report a problem
        12/17/2016Listed for sale$289,900$134/sqft
        Source: Madden Real Estate, LLC #16-18549 Report a problem

        Public tax history

        YearProperty taxesTax assessment
        2025$4,954 +2.4%$362,315 +1.6%
        2024$4,837 +5.5%$356,498 +3.9%
        2023$4,585 +3.2%$342,982 +13.2%
        2022$4,444 -5.1%$302,973 +3.8%
        2021$4,683 +4.8%$291,820 +5%
        2020$4,467 +11.5%$277,820 +3.1%
        2018$4,007 0%$269,444 +6.5%
        2017$4,008 $252,983 +1.8%
        2016$4,008 +17.7%$248,495 +2.1%
        2015$3,406 $243,434 -0.2%
        2014$3,406 $243,928 -0.2%
        2013-- $244,422 -1.2%
        2012-- $247,328 +3.3%
        2011-- $239,405 +1.4%
        2010-- $236,178 -2.6%
        2009-- $242,373 -0.2%
        2008-- $242,893 +5.3%
        2007$3,695 +7.3%$230,767 +15.8%
        2005$3,442 +12.9%$199,209 +17.4%
        2003$3,049 0%$169,694
        2002$3,050 +0.4%$169,694 +1.2%
        2001$3,037 $167,608
        Find assessor info on the county website

        Monthly payment

        Est. payment

        Payment breakdown

        Explore the cost of this home by adjusting the details. Changes won't be saved.
        All calculations are estimates and provided by Zillow, Inc. for informational purposes only. Actual amounts may vary.
        HOA fees may include property taxes on listings classified as Co-Ops. Contact the listing agent and/or owner for fee details.
        Mortgage interest rates are dependent on a number of factors, including credit score, down payment, and repayment length. Interest rate data provided by Zillow Group Marketplace, Inc. as of 1/1/1970 from various mortgage lenders with which we have lead or other similar arrangements; the Estimated Payment is an average of those rates.
        See how much you could borrow to make a competitive offer.

        Climate risks

        Neighborhood: 99705

        Getting around

        1 / 100
        Car-Dependent
        25 / 100
        Somewhat Bikeable

        Nearby schools

        GreatSchools rating
        Schools provided by the listing agent
        • Elementary: Tickasuk Brown Elementary
        • Middle: N. Pole Middle
        • High: N. Pole High

        Source: GFMLS. This data may not be complete. We recommend contacting the local school district to confirm school assignments for this home.

        A local agent can set up tours, give advice and negotiate with sellers.

        A local lender can help you make sure your offer is ready when you are.

        Browse local experts

        Similar homes