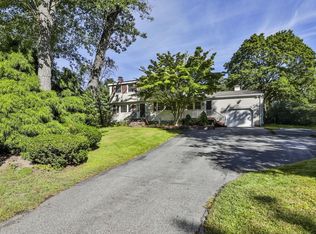
Discover the potential at 906 Boston Rd, Billerica, MA, a charming single-family residence built in 1961, offering 1345 square feet of living space. This property presents an opportunity to craft your ideal home, situated on a generous 5772 square foot lot. The home provides three comfortable bedrooms, offering flexible spaces for rest and personalization. For convenience, the residence includes one full bathroom and an additional half bathroom, catering to daily routines. A single-car garage provides practical storage and sheltered parking. Envision the possibilities and explore how 906 Boston Rd can become the foundation for your next chapter.
Under contract
$499,999
906 Boston Rd, Billerica, MA 01821
3beds
1,345sqft
Single Family Residence
Built in 1961
5,772 Square Feet Lot
$508,200 Zestimate®
$372/sqft
$-- HOA
What's special
Single-car garageAdditional half bathroomThree comfortable bedrooms
- 5 days
- 1,917
- 116
Likely to sell faster than
Zillow last checked:
Listing updated:
Listed by:
Cheryl Billings 978-852-5244,
Coldwell Banker Realty - Beverly 978-927-1111
Source: MLS PIN,MLS#: 73579734
Facts & features
Interior
Bedrooms & bathrooms
- Bedrooms: 3
- Bathrooms: 2
- Full bathrooms: 1
- 1/2 bathrooms: 1
- Main level bathrooms: 1
Primary bedroom
- Features: Closet, Flooring - Wall to Wall Carpet, Closet - Double
- Level: Second
Bedroom 2
- Features: Closet, Flooring - Hardwood, Flooring - Wall to Wall Carpet, Closet - Double
- Level: First
Bedroom 3
- Features: Closet, Flooring - Wall to Wall Carpet, Closet - Double
- Level: Second
Bathroom 1
- Features: Bathroom - Full, Bathroom - Tiled With Tub & Shower, Flooring - Laminate
- Level: Main,First
Bathroom 2
- Features: Bathroom - Half, Flooring - Laminate
- Level: Second
Dining room
- Features: Flooring - Hardwood
- Level: First
Kitchen
- Features: Flooring - Vinyl, Exterior Access
- Level: First
Living room
- Features: Flooring - Hardwood, Flooring - Wall to Wall Carpet
- Level: First
Heating
- Electric
Cooling
- None
Appliances
- Included: Electric Water Heater, Water Heater, Range
- Laundry: In Basement, Electric Dryer Hookup, Washer Hookup
Features
- Internet Available - Unknown
- Flooring: Vinyl, Carpet, Hardwood
- Windows: Insulated Windows
- Basement: Partial,Interior Entry,Garage Access,Concrete,Unfinished
- Number of fireplaces: 1
- Fireplace features: Living Room
Interior area
- Total structure area: 1,345
- Total interior livable area: 1,345 sqft
- Finished area above ground: 1,345
Property
Parking
- Total spaces: 3
- Parking features: Under, Paved Drive, Off Street, Paved
- Attached garage spaces: 1
- Uncovered spaces: 2
Features
- Exterior features: Other
Lot
- Size: 5,772 Square Feet
Details
- Parcel number: 379270
- Zoning: 1
Construction
Type & style
- Home type: SingleFamily
- Architectural style: Cape
- Property subtype: Single Family Residence
Materials
- Frame
- Foundation: Concrete Perimeter, Block
- Roof: Shingle
Condition
- Year built: 1961
Utilities & green energy
- Electric: Circuit Breakers
- Sewer: Public Sewer
- Water: Public
- Utilities for property: for Electric Range, for Electric Oven, for Electric Dryer, Washer Hookup
Community & HOA
Community
- Features: Shopping, House of Worship, Public School
HOA
- Has HOA: No
Location
- Region: Billerica
Financial & listing details
- Price per square foot: $372/sqft
- Tax assessed value: $465,900
- Annual tax amount: $5,409
- Date on market: 9/18/2026
- Listing terms: Contract
Estimated market value
$508,200
$483,000 - $534,000
$3,456/mo
Price history
| Date | Event | Price |
|---|---|---|
| 9/22/2026 | Contingent | $499,999$372/sqft |
Source: MLS PIN #73579734 Report a problem | ||
| 9/18/2026 | Listed for sale | $499,999+346.8%$372/sqft |
Source: MLS PIN #73579734 Report a problem | ||
| 7/12/1985 | Sold | $111,900$83/sqft |
Source: Agent Provided Report a problem | ||
Public tax history
| Year | Property taxes | Tax assessment |
|---|---|---|
| 2025 | $5,215 +7.2% | $458,700 +6.5% |
| 2024 | $4,863 +3% | $430,700 +8.3% |
| 2023 | $4,720 +14.6% | $397,600 +22.1% |
| 2022 | $4,117 +2.2% | $325,700 +5.1% |
| 2021 | $4,027 +2.1% | $309,800 +2% |
| 2020 | $3,946 +5.4% | $303,800 +9.4% |
| 2019 | $3,743 +4.2% | $277,700 +9.7% |
| 2018 | $3,593 +6.4% | $253,200 +5.6% |
| 2017 | $3,377 +5.2% | $239,700 +5.6% |
| 2016 | $3,210 +1.8% | $227,000 +1.1% |
| 2015 | $3,153 -1.3% | $224,600 +0.5% |
| 2014 | $3,194 -0.1% | $223,500 |
| 2013 | $3,198 +5.4% | $223,500 +2.6% |
| 2012 | $3,033 +0.5% | $217,900 -2.7% |
| 2011 | $3,017 +4.6% | $224,000 -2.7% |
| 2010 | $2,883 -2.5% | $230,100 -10.1% |
| 2009 | $2,956 -0.6% | $255,900 -5.2% |
| 2008 | $2,974 +2% | $269,900 |
| 2007 | $2,915 +1.8% | $269,900 |
| 2006 | $2,864 +5.4% | $269,900 +9.2% |
| 2005 | $2,718 +7.3% | $247,100 +6.6% |
| 2004 | $2,532 +7.9% | $231,900 +9.3% |
| 2003 | $2,347 +18.4% | $212,200 +33% |
| 2002 | $1,983 +3.5% | $159,500 +25.8% |
| 1999 | $1,916 +7.2% | $126,800 +7.3% |
| 1995 | $1,788 | $118,200 |
Find assessor info on the county website
Monthly payment
Est. payment
Payment breakdown
Explore the cost of this home by adjusting the details. Changes won't be saved.Climate risks
Neighborhood: 01821
Similar homes
- $649,9004 bd2 ba1.6k sqft25 Naushon Rd, Billerica, MA 01821For Sale
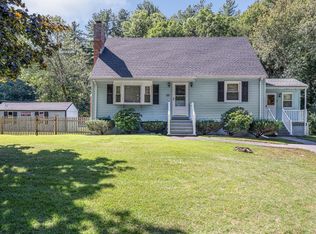 MLS ID #73578561, Christian Doherty, Doherty Properties. MLS PIN
 - $598,9003 bd2 ba1.3k sqft781 Boston Rd, Billerica, MA 01821For Sale
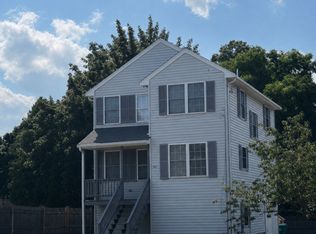 MLS ID #73567869, Diane Plunkett, Plunkett Properties. MLS PIN
 - $699,0004 bd2 ba1.8k sqft45 Arakelian Dr, Billerica, MA 01821For Sale
 MLS ID #73580967, Jay Wilson, Keller Williams Realty Boston Northwest. MLS PIN
 - $699,9003 bd2 ba1.6k sqft11 Woodbury Rd, Billerica, MA 01821For Sale
 MLS ID #73580218, Sabbor Sheikh Team, Coldwell Banker Realty - Boston. MLS PIN
