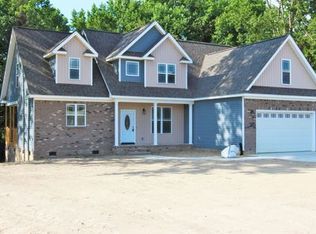
Welcome to this exquisite home nestled in the Rosewood Community of Cambridge Farms. Impeccable curb appeal with beautiful stone accents.
Gourmet Kitchen: Your culinary dreams come true in this spacious kitchen, complete with stainless steel appliances, gleaming granite countertops, under-cabinet lighting, and a large center island - perfect for both meal preparation and casual gatherings.
Separate dedicated dining space provides an inviting setting for formal dinners or relaxed family meals.
Soaring ceilings and a cozy gas log fireplace with a striking stone surround create an ambiance of warmth and relaxation. Luxurious First Floor Master Suite ~ Retreat to your private oasis, featuring a spacious layout, a large walk-in closet, a spa-like tile shower, a soothing jetted tub, tile floors, and a dual vanity for added convenience. Discover three generously sized bedrooms, a versatile loft area open to the lower level, and a bonus room that can easily serve as a fourth bedroom or a home office. Ample closet space and walk-in storage ensure that your belongings are neatly organized. Half bath and laundry area on the first floor offer comfort and convenience for guests. NEW Carpet throughout entire home. Enjoy outdoor living at its finest with a screened-in porch ideal for entertaining, a spacious grilling patio, and a storage barn for all your needs. Mature trees envelop the property, providing a sense of seclusion and tranquility. A two-car garage offers ample space for vehicles and additional storage.
Don't miss the opportunity to make this stunning property your forever home. Contact us today to schedule a private tour and experience the charm of 906 Braswell Road.
Sold for $365,906
Zillow last checked:
Listing updated:
Bought with:
Douglas Baer, 318373
EXP Realty LLC - C
Source: Hive MLS,MLS#: 100452090 Originating MLS: Johnston County Association of REALTORS
Originating MLS: Johnston County Association of REALTORSPrice history
| Date | Event | Price |
|---|---|---|
| 8/5/2024 | Sold | $365,906+1.6%$153/sqft |
Source:  Hive MLS #100452090 Report a problem Hive MLS #100452090 Report a problem | ||
| 7/3/2024 | Pending sale | $360,000$150/sqft |
Source:  Doorify MLS #10038242 Report a problem Doorify MLS #10038242 Report a problem | ||
| 7/3/2024 | Contingent | $360,000$150/sqft |
Source: Hive MLS #100452090 Report a problem | ||
| 6/23/2024 | Listed for sale | $360,000+12.5%$150/sqft |
Source: Hive MLS #100452090 Report a problem | ||
| 9/16/2021 | Sold | $320,000+0%$134/sqft |
Source: Public Record Report a problem | ||
| 7/20/2021 | Contingent | $319,900$134/sqft |
Source:  Goldsboro Wayne County Association of Realtors #77571 Report a problem Goldsboro Wayne County Association of Realtors #77571 Report a problem | ||
| 7/9/2021 | Listed for sale | $319,900+30%$134/sqft |
Source: Goldsboro Wayne County Association of Realtors #77571 Report a problem | ||
| 6/30/2017 | Sold | $246,000+884%$103/sqft |
Source: Public Record Report a problem | ||
| 4/15/2016 | Sold | $25,000$10/sqft |
Source: Public Record Report a problem | ||
Get a cash offer in 3 minutes
Find out how much your home could sell for in as little as 3 minutes with a no-obligation cash offer.
Estimated market value
$379,700
