Multiple offers received. Highest and best called for by Monday 3/30 by 2pm. Wow factor doesn't begin to describe it! The wonderful ranch in Cambridge Lakes has been upgraded to perfection! The oversized covered porch invites you up to enter into the house where you'll step into the large foyer and a huge living room that somehow manages to be both elegant and cozy. The huge picture window floods the room with natural light shining onto the hardwood floors. Its open to the completely customized kitchen with quartz counters, stainless steel appliances which include an induction cooktop and convection microwave, all custom cabinets with a breakfast bar and the sweetest dog watering hole. The dining room is warmed by the three sided fireplace, and windows allowing you to enjoy the completely private yard. Step from there onto the large deck with a pergola and plenty of space for grilling. The primary bedroom has an accent wall and a picture window so you can wake up to the gorgeous yard which backs to the nature preserve. The primary bath is truly special with its custom shower, free standing soaking tub, private water closet, dual vanity, and walk in closet. The second bedroom is perfectly appointed with plenty of light from the window, and a generous closet. The hall bath has been completely updated too! The third bedroom, currently in use as an office, has a fabulous built in bookcase, but it can easily be removed if needed. Downstairs you'll find a huge family room with so many possibilities. Around the corner is the rec room offering an ideal spot for a home gym or maybe a game table. There is a nice sized fourth bedroom that is surprisingly bright thanks to the large window. And don't miss the full bath! Now let's talk about the good stuff, as if it could get better. The roof is brand new and has solar panels to keep utility costs low. The home is equipped with an Ecobee thermostat, ring doorbell, back up sump, radon mitigation system, and a MOEN automatic water shutoff in the event that a leak is detected. All light fixtures have been updated and there are new high end shades throughout. The garage is heated and there is a basement workroom. This one is truly special!
Closed
$475,000
906 Bristol St, Hampshire, IL 60140
4beds
1,908sqft
Single Family Residence
Built in 2006
7,840 Square Feet Lot
$480,100 Zestimate®
$249/sqft
$3,170 Estimated rent
Home value
$480,100
$432,000 - $533,000
$3,170/mo
Zestimate® history
Owner options
List your home for rent
$3,170/mo
Rent Zestimate®
Find your next renter with Zillow Rental Manager. Plus, with online applications, you can quickly screen prospective tenants – for free.
$3,170/mo
Rent Zestimate®
Refinance and save
$3,503/mo
Est. payment
Refinancing to a lower rate could help reduce your monthly payments and save thousands over the life of the loan.
$3,503/mo
Est. payment
Explore your selling options
Work with a Zillow partner agent
Leverage their expertise and Zillow's premium Showcase listings to get your home seen by more buyers.
Get startedList with your own agent
Get your home in front of millions of buyers by listing it on Zillow.
Learn how to do itSell it yourself
Take full control of how buyers see your home on Zillow by listing For Sale by Owner (FSBO).
List your homeWhat's special
Huge family roomHuge picture windowDog watering holeNatural lightBreakfast barInduction cooktopCompletely customized kitchen
Zillow last checked:
Listing updated:
Listed by:
Sue Stalzer 248-390-6044,
Baird & Warner Fox Valley - Geneva
Bought with:
Karen Frisella
RE/MAX Properties Northwest
Source: MRED as distributed by MLS GRID,MLS#: 12602057
Facts & features
Interior
Bedrooms & bathrooms
- Bedrooms: 4
- Bathrooms: 3
- Full bathrooms: 3
Rooms
- Room types: Foyer, Recreation Room, Workshop
Primary bedroom
- Features: Bathroom (Full, Double Sink, Tub & Separate Shwr)
- Level: Main
- Area: 240 Square Feet
- Dimensions: 16X15
Bedroom 2
- Features: Flooring (Carpet)
- Level: Main
- Area: 120 Square Feet
- Dimensions: 12X10
Bedroom 3
- Features: Flooring (Carpet)
- Level: Main
- Area: 135 Square Feet
- Dimensions: 15X9
Bedroom 4
- Features: Flooring (Carpet)
- Level: Basement
- Area: 195 Square Feet
- Dimensions: 15X13
Dining room
- Features: Flooring (Hardwood)
- Level: Main
- Area: 270 Square Feet
- Dimensions: 18X15
Family room
- Features: Flooring (Carpet)
- Level: Basement
- Area: 810 Square Feet
- Dimensions: 45X18
Foyer
- Features: Flooring (Hardwood)
- Level: Main
- Area: 135 Square Feet
- Dimensions: 15X9
Kitchen
- Features: Kitchen (Eating Area-Breakfast Bar, Island, Updated Kitchen), Flooring (Luxury Vinyl)
- Level: Main
- Area: 234 Square Feet
- Dimensions: 18X13
Laundry
- Features: Flooring (Luxury Vinyl)
- Level: Main
- Area: 30 Square Feet
- Dimensions: 6X5
Living room
- Features: Flooring (Hardwood)
- Level: Main
- Area: 480 Square Feet
- Dimensions: 30X16
Recreation room
- Features: Flooring (Carpet)
- Level: Basement
- Area: 252 Square Feet
- Dimensions: 21X12
Other
- Features: Flooring (Other)
- Level: Basement
- Area: 225 Square Feet
- Dimensions: 15X15
Heating
- Natural Gas
Cooling
- Central Air
Appliances
- Included: Microwave, Dishwasher, Refrigerator, Washer, Dryer, Stainless Steel Appliance(s), Cooktop, Oven, Range Hood
- Laundry: Main Level, In Unit, Sink
Features
- Vaulted Ceiling(s), 1st Floor Bedroom, 1st Floor Full Bath, Built-in Features, Walk-In Closet(s), Open Floorplan, Separate Dining Room, Workshop, Quartz Counters
- Flooring: Hardwood, Carpet
- Doors: Storm Door(s), Sliding Glass Door(s)
- Windows: Screens, Drapes
- Basement: Finished,Full
- Attic: Full
- Number of fireplaces: 1
- Fireplace features: Double Sided, Gas Log, Living Room
Interior area
- Total structure area: 3,816
- Total interior livable area: 1,908 sqft
- Finished area below ground: 1,600
Property
Parking
- Total spaces: 2
- Parking features: Asphalt, Garage Door Opener, Heated Garage, Yes, Garage Owned, Attached, Garage
- Attached garage spaces: 2
- Has uncovered spaces: Yes
Accessibility
- Accessibility features: No Disability Access
Features
- Stories: 1
- Patio & porch: Deck
Lot
- Size: 7,840 Square Feet
- Dimensions: 115X63
- Features: Nature Preserve Adjacent, Backs to Trees/Woods
Details
- Parcel number: 0233101028
- Special conditions: None
- Other equipment: Ceiling Fan(s), Sump Pump, Radon Mitigation System
Construction
Type & style
- Home type: SingleFamily
- Architectural style: Ranch
- Property subtype: Single Family Residence
Materials
- Vinyl Siding, Brick
- Foundation: Concrete Perimeter
- Roof: Asphalt
Condition
- New construction: No
- Year built: 2006
- Major remodel year: 2023
Utilities & green energy
- Electric: Circuit Breakers
- Sewer: Public Sewer
- Water: Public
Community & HOA
Community
- Features: Clubhouse, Park, Pool, Lake, Curbs, Sidewalks, Street Lights, Street Paved
HOA
- Has HOA: Yes
- Services included: Clubhouse, Exercise Facilities, Pool
- HOA fee: $86 monthly
Location
- Region: Hampshire
Financial & listing details
- Price per square foot: $249/sqft
- Tax assessed value: $353,124
- Annual tax amount: $9,226
- Date on market: 3/28/2026
- Listing terms: Cash
- Ownership: Fee Simple
Price history
| Date | Event | Price |
|---|---|---|
| 4/30/2026 | Sold | $475,000+3.5%$249/sqft |
Source:  MRED as distributed by MLS GRID #12602057 Report a problem MRED as distributed by MLS GRID #12602057 Report a problem | ||
| 4/9/2026 | Pending sale | $459,000$241/sqft |
Source: MRED as distributed by MLS GRID #12602057 Report a problem | ||
| 3/31/2026 | Contingent | $459,000$241/sqft |
Source: MRED as distributed by MLS GRID #12602057 Report a problem | ||
| 3/28/2026 | Listed for sale | $459,000+30%$241/sqft |
Source: MRED as distributed by MLS GRID #12602057 Report a problem | ||
| 12/28/2022 | Sold | $353,000-1.9%$185/sqft |
Source: MRED as distributed by MLS GRID #11650574 Report a problem | ||
| 11/8/2022 | Contingent | $360,000$189/sqft |
Source: MRED as distributed by MLS GRID #11650574 Report a problem | ||
| 10/12/2022 | Listed for sale | $360,000-1.4%$189/sqft |
Source: MRED as distributed by MLS GRID #11650574 Report a problem | ||
| 10/12/2022 | Listing removed | -- |
Source: MRED as distributed by MLS GRID #11493571 Report a problem | ||
| 9/15/2022 | Listed for sale | $365,000-7.9%$191/sqft |
Source: MRED as distributed by MLS GRID #11493571 Report a problem | ||
| 10/16/2006 | Sold | $396,500$208/sqft |
Source: Public Record Report a problem | ||
Public tax history
| Year | Property taxes | Tax assessment |
|---|---|---|
| 2024 | $9,226 -3.6% | $117,708 +2.2% |
| 2023 | $9,571 +7.6% | $115,181 +8.5% |
| 2022 | $8,897 +2.9% | $106,197 +6.3% |
| 2021 | $8,651 +33.6% | $99,885 +2.6% |
| 2020 | $6,475 +2.5% | $97,335 +4.2% |
| 2019 | $6,317 -21.8% | $93,421 +6.6% |
| 2018 | $8,075 +36.4% | $87,678 +5% |
| 2017 | $5,919 -13.2% | $83,495 +5% |
| 2016 | $6,820 | $79,489 +5.9% |
| 2015 | -- | $75,074 +1.2% |
| 2014 | -- | $74,210 -1.8% |
| 2013 | -- | $75,571 -9% |
| 2012 | -- | $83,009 -28.1% |
| 2011 | -- | $115,416 -6.1% |
| 2010 | -- | $122,966 -2.7% |
| 2009 | -- | $126,411 +1.8% |
| 2008 | -- | $124,180 +6.1% |
| 2007 | -- | $117,067 +494.4% |
| 2006 | -- | $19,695 |
Find assessor info on the county website
Neighborhood: 60140
Nearby homes
- $461,900-- bd2 ba2.8k sqft918 Bristol St, Hampshire, IL 60140Off Market
- $503,6004 bd4 ba3.1k sqft894 Bristol St, Hampshire, IL 60140Off Market
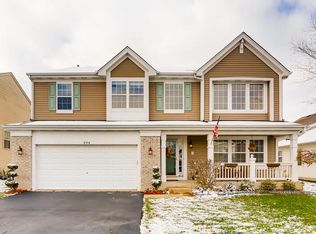
- $445,400-- bd2 ba2.3k sqft930 Bristol St, Hampshire, IL 60140Off Market
- $469,300-- bd2 ba2.6k sqft882 Bristol St, Hampshire, IL 60140Off Market
- $509,1004 bd3 ba2.6k sqft959 Dover St, Pingree Grove, IL 60140Off Market
- $415,100-- bd2 ba1.9k sqft870 Bristol St, Hampshire, IL 60140Off Market
- $409,1003 bd2 ba1.9k sqft942 Bristol St, Hampshire, IL 60140Off Market
- $448,400-- bd3 ba1.9k sqft879 Bristol St, Hampshire, IL 60140Off Market
Nearby schools
GreatSchools rating
- 6/10Gary D Wright Elementary SchoolGrades: PK-5Distance: 4.2 mi
- 5/10Hampshire Middle SchoolGrades: 6-8Distance: 5.2 mi
- 8/10Hampshire High SchoolGrades: 9-12Distance: 4.4 mi
Schools provided by the listing agent
- District: 300
Source: MRED as distributed by MLS GRID. This data may not be complete. We recommend contacting the local school district to confirm school assignments for this home.
Get a cash offer in 3 minutes
Find out how much your home could sell for in as little as 3 minutes with a no-obligation cash offer.
Estimated market value
$480,100
Get a cash offer in 3 minutes
Find out how much your home could sell for in as little as 3 minutes with a no-obligation cash offer.
Estimated market value
$480,100
- Illinois
- Kane County
- Pingree Grove
- 60140
- 906 Bristol St
Nearby cities
Nearby zip codes
Other Pingree Grove Topics
