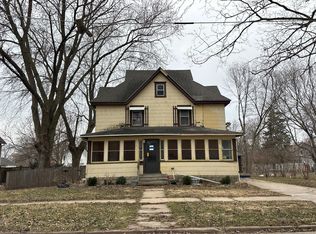
This Spacious 11/2 story, 3-bedroom home sits on a double lot graced with its small-town country setting. This home offers it all with spacious living & formal dining room show casing beautiful Lead Glass picture windows, main floor bedroom with a shower & built-in's, open kitchen & extra multi-purpose room off of the kitchen. The upper level has 2 bedrooms, a bathroom & a huge open closet area. Nice high ceilings, 3 new entrance doors, Central air is new, new carpet in most rooms. An awesome breezeway offers a sliding glass door to back patio. Handy for cold winter, windy or rainy days, the large single attached garage & breezeway offer shelter to unload groceries and other purchaced items from the car. The shed and hard surfaced driveway are a bonus. Enjoy lots of storage throughout! The LP tank is owned. Short walk to local amenities. Quiet Town. Don't miss out on the opportunity to transform your new home. The huge price reduction will go a long way to transform your home your own!
For sale
Price cut: $8K (9/8)
$92,000
906 Broad St, Plymouth, IA 50464
3beds
2baths
1,686sqft
Single Family Residence
Built in 1920
0.4 Acres Lot
$-- Zestimate®
$55/sqft
$-- HOA
What's special
Central airLarge single attached garageNice high ceilingsHard surfaced drivewayOpen kitchenDouble lotLots of storage throughout
- 323 days
- 349
- 38
Zillow last checked:
Listing updated:
Listed by:
KATHY LOECKLE 641-420-4286,
Exit Realty Mason City
Source: Greater Mason BOR,MLS#: 250852
Facts & features
Interior
Bedrooms & bathrooms
- Bedrooms: 3
- Bathrooms: 2
- Main level bathrooms: 1
- Main level bedrooms: 1
Bedroom 1
- Description: New Carpet, Shower
- Level: Main
- Area: 168
- Dimensions: 12 x 14
Bedroom 2
- Description: Walk in Closet
- Level: Upper
- Area: 140
- Dimensions: 10 x 14
Bedroom 3
- Description: Walk in Closet
- Level: Upper
- Area: 126
- Dimensions: 9 x 14
Bathroom 1
- Features: Separate Shower, Shower, Tub
Dining room
- Description: Leaded window, new carpet
- Features: Formal Dining
- Level: Main
- Area: 175
- Dimensions: 14 x 12.5
Kitchen
- Description: Some New Cabnitry
- Level: Main
- Area: 143
- Dimensions: 11 x 13
Living room
- Description: Leaded window, new carpet
- Level: Main
- Area: 264
- Dimensions: 12 x 22
Office
- Description: Mudroom, Office, etc
- Level: Main
- Area: 80
- Dimensions: 10 x 8
Heating
- Natural Gas, Propane-Owned
Cooling
- Central Air
Appliances
- Included: Dishwasher, Gas Range, Refrigerator
Features
- Built-in Features, Ceiling Fan(s), Walk-In Closet(s)
- Flooring: Vinyl, Wood / Carpet
- Basement: Crawl Space,Full
- Has fireplace: No
Interior area
- Total structure area: 2,586
- Total interior livable area: 1,686 sqft
Property
Parking
- Total spaces: 1
- Parking features: Attached, Addl Double Garage, Asphalt
- Attached garage spaces: 1
Features
- Levels: One and One Half
- Exterior features: Sidewalks, Storage
Lot
- Size: 0.4 Acres
- Dimensions: 132 x 132
- Features: Corner Lot
Details
- Additional structures: Storage
- Parcel number: 040642900400
- Zoning description: RG/GENERAL RES
Construction
Type & style
- Home type: SingleFamily
- Property subtype: Single Family Residence
Materials
- Frame, Other, Attic Insulation
- Foundation: Block
- Roof: Asphalt
Condition
- Year built: 1920
Utilities & green energy
- Sewer: CITY
- Water: Public
Community & HOA
Community
- Security: Smoke Detector(s)
- Subdivision: IA
Location
- Region: Plymouth
Financial & listing details
- Price per square foot: $55/sqft
- Tax assessed value: $105,110
- Annual tax amount: $1,272
- Date on market: 11/22/2025
Estimated market value
Not available
Estimated sales range
Not available
$1,785/mo
Price history
| Date | Event | Price |
|---|---|---|
| 9/8/2026 | Price change | $92,000-8%$55/sqft |
Source:  Greater Mason BOR #250852 Report a problem Greater Mason BOR #250852 Report a problem | ||
| 7/12/2026 | Price change | $99,990-5.6%$59/sqft |
Source: Greater Mason BOR #250852 Report a problem | ||
| 4/28/2026 | Price change | $105,900-5.9%$63/sqft |
Source: Greater Mason BOR #250852 Report a problem | ||
| 11/22/2025 | Listed for sale | $112,500$67/sqft |
Source: Greater Mason BOR #250852 Report a problem | ||
Public tax history
| Year | Property taxes | Tax assessment |
|---|---|---|
| 2025 | $1,272 +3.8% | $105,110 +16.7% |
| 2024 | $1,226 +2.2% | $90,070 |
| 2023 | $1,200 -6% | $90,070 +27.4% |
| 2022 | $1,276 +2.2% | $70,690 -2.7% |
| 2021 | $1,249 +9.1% | $72,660 +4.5% |
| 2020 | $1,145 | $69,510 -0.1% |
| 2019 | $1,145 -10.4% | $69,590 +3.7% |
| 2018 | $1,279 -1.9% | $67,120 |
| 2017 | $1,304 +5.3% | -- |
| 2016 | $1,238 | -- |
| 2015 | $1,238 -3% | -- |
| 2014 | $1,276 +39.6% | -- |
| 2007 | $914 | -- |
Find assessor info on the county website
Monthly payment
Est. payment
Payment breakdown
Explore the cost of this home by adjusting the details. Changes won't be saved.Climate risks
Neighborhood: 50464
Nearby schools
Schools provided by the listing agent
- District: Manly,Nora Springs
Source: Greater Mason BOR. This data may not be complete. We recommend contacting the local school district to confirm school assignments for this home.
Similar homes
- $85,0003 bd2 ba1.5k sqft252 9th St SE, Mason City, IA 50401For Sale
 MLS ID #20264266, Jason J Boyd, Cedar Valley Property Solutions- Charles City. Northeast Iowa Regional BOR as distributed by MLS GRID
 - $--4 bd2 ba1.8k sqft630 S Connecticut Ave, Mason City, IA 50401Auction
 Auction.com 1
 - $95,0003 bd2 ba1.1k sqft105 N Gaylord Ave, Nora Springs, IA 50458For Sale

 MLS ID #260769, SHAWN WILKINS, Century 21 Preferred. Greater Mason BOR
 - $93,9005 bd2 ba1.6k sqft106 Spring St, Fertile, IA 50434Active
 MLS ID #6341421, Bethanie S Farus, 1st Choice Realty. NoCoast MLS as distributed by MLS GRID
 - $79,9004 bd1 ba1.4k sqft408 W Main St, Fertile, IA 50434For SaleMLS ID #260772, LUCAS KIRCHGATTER, Realty One Group Movement. Greater Mason BOR
- $82,5002 bd1 ba1.5k sqft1102 S Federal Ave, Mason City, IA 50401For SaleMLS ID #260674, JENNA SHERIFF, Jane Fischer & Associates Llc. Greater Mason BOR
- $89,9003 bd2 ba1.2k sqft95 14th St N, Northwood, IA 50459For SaleMLS ID #260637, AMY DAVIDSON, Century 21 Preferred. Greater Mason BOR
- $74,9003 bd2 ba2k sqft706 N Federal Ave, Mason City, IA 50401For SaleMLS ID #260711, RAY STEARNS, Century 21 Preferred. Greater Mason BOR
- $95,0002 bd1 ba1.2k sqft210 1st St SW, Mason City, IA 50401For SaleMLS ID #260382, JANE FISCHER, Jane Fischer & Associates Llc. Greater Mason BOR
- $99,0002 bd1 ba850 sqft231 25th St SW, Mason City, IA 50401For SaleMLS ID #260323, JENNA SHERIFF, Jane Fischer & Associates Llc. Greater Mason BOR
- $124,9004 bd2 ba1.2k sqft518 9th St SE, Mason City, IA 50401For SaleMLS ID #260640, BARRY STECKER, Lee Realty. Greater Mason BOR
- $130,0003 bd2 ba1.5k sqft606 11th St NE, Mason City, IA 50401For SaleMLS ID #260229, KRYSTLE HESSE, Realty One Group Welcome Home. Greater Mason BOR
- $119,9173 bd1 ba1.2k sqft408 26th St SW, Mason City, IA 50401For SaleMLS ID #260657, DODIE WILKINS, Century 21 Preferred. Greater Mason BOR
- $119,0003 bd2 ba1.3k sqft24 N Gaylord Ave, Nora Springs, IA 50458For SaleMLS ID #260665, SHAWN WILKINS, Century 21 Preferred. Greater Mason BOR
- $120,0003 bd1 ba1.1k sqft1715 S Coolidge Ave, Mason City, IA 50401For SaleMLS ID #260673, TASHA DURYEE, Home North Iowa. Greater Mason BOR
- $134,9004 bd2 ba1.6k sqft526 6th St SE, Mason City, IA 50401For SaleMLS ID #260595, RYAN KETELSEN, Century 21 Preferred. Greater Mason BOR
- $135,0004 bd2 ba1.7k sqft402 7th St SE, Mason City, IA 50401For SaleMLS ID #260524, JENNA SHERIFF, Jane Fischer & Associates Llc. Greater Mason BOR
