First Floor Owners Suite. Quick Delivery! Enjoy luxury, style, and easy living in our Red Maple floorplan. 3,345 square feet. Elevation 1B with stone water table. This home features a primary bedroom on the main floor with recessed lights in the bedroom, upgraded 12 x 24 tile on floor and around shower, walk-in shower with rain shower head and handheld spray, free standing tub, washer dryer hook ups. Light fills the two-story ceiling in the Great Room with additional windows, recessed lights, and fireplace. Stunning gourmet kitchen with oversized kitchen island, 42” white cabinets, quartz countertops, tile backsplash, rough-in for pendant lights, walk-in Pantry, Designer Range Hood, Sharp Drawer Microwave, Samsung Stainless Steel Appliances including: Gas Cooktop, Double Wall Oven, Refrigerator, Dishwasher. LVP flooring in the foyer, arrival Center, Laundry Room, Kitchen, Breakfast Area, Pantry, Powder Room, Great Room, and Dining Room. Three nicely sized secondary bedrooms on the second level. Bedrooms 3 & 4 share a buddy bath, large laundry room upstairs. Oak Stairs with decorative Metal Balusters leading to second level and basement, unfinished basement includes 9 ft ceilings, rough-in for future bathroom and a 6 ft areaway with sliding door. Elevations may vary. Located in the Caesar Rodney School District. Sidewalks and streetlights, public water, public sewer, and natural gas. Close to shopping, restaurants, and easy access to highways. Pictures are of similar home. Call about our Military appreciation incentive (Active/Retired Military only). On-site, unlicensed salespeople represent the seller only.
Sold for $681,975
$681,975
906 Brookfield Dr, Dover, DE 19901
4beds
3,345sqft
Single Family Residence
Built in 2025
0.5 Acres Lot
$696,100 Zestimate®
$204/sqft
$3,587 Estimated rent
Home value
$696,100
$647,000 - $745,000
$3,587/mo
Zestimate® history
Owner options
List your home for rent
$3,587/mo
Rent Zestimate®
Find your next renter with Zillow Rental Manager. Plus, with online applications, you can quickly screen prospective tenants – for free.
$3,587/mo
Rent Zestimate®
Refinance and save
$4,254/mo
Est. payment
Refinancing to a lower rate could help reduce your monthly payments and save thousands over the life of the loan.
$4,254/mo
Est. payment
Explore your selling options
Work with a Zillow partner agent
Leverage their expertise and Zillow's premium Showcase listings to get your home seen by more buyers.
Get startedList with your own agent
Get your home in front of millions of buyers by listing it on Zillow.
Learn how to do itSell it yourself
Take full control of how buyers see your home on Zillow by listing For Sale by Owner (FSBO).
List your homeWhat's special
Zillow last checked:
Listing updated:
Listed by:
Vitto Pasko 717-873-1861,
Next Step Realty
Bought with:
Temetris Hollis-Britt, RS-0016936
KW Empower
Source: Bright MLS,MLS#: DEKT2039386
Facts & features
Interior
Bedrooms & bathrooms
- Bedrooms: 4
- Bathrooms: 3
- Full bathrooms: 2
- 1/2 bathrooms: 1
- Main level bathrooms: 2
- Main level bedrooms: 1
Rooms
- Room types: Dining Room, Primary Bedroom, Bedroom 2, Bedroom 3, Bedroom 4, Library, Breakfast Room, Great Room
Primary bedroom
- Level: Main
- Area: 256 Square Feet
- Dimensions: 16 x 16
Bedroom 2
- Level: Upper
- Area: 144 Square Feet
- Dimensions: 12 x 12
Bedroom 3
- Level: Upper
- Area: 132 Square Feet
- Dimensions: 12 x 11
Bedroom 4
- Level: Upper
- Area: 156 Square Feet
- Dimensions: 12 x 13
Breakfast room
- Level: Main
- Area: 140 Square Feet
- Dimensions: 14 x 10
Dining room
- Level: Main
- Area: 156 Square Feet
- Dimensions: 12 x 13
Great room
- Level: Main
- Area: 252 Square Feet
- Dimensions: 18 x 14
Library
- Level: Main
- Area: 156 Square Feet
- Dimensions: 12 x 13
Heating
- Central, Natural Gas
Cooling
- Central Air, Electric
Appliances
- Included: Microwave, Dishwasher, Exhaust Fan, Double Oven, Oven, Range Hood, Refrigerator, Cooktop, Gas Water Heater
Features
- Family Room Off Kitchen, Open Floorplan, Formal/Separate Dining Room, Kitchen - Gourmet, Primary Bath(s), Recessed Lighting, Upgraded Countertops, Walk-In Closet(s), Bathroom - Tub Shower, Bathroom - Walk-In Shower, Kitchen Island
- Basement: Full,Concrete,Unfinished
- Number of fireplaces: 1
Interior area
- Total structure area: 3,345
- Total interior livable area: 3,345 sqft
- Finished area above ground: 3,345
Property
Parking
- Total spaces: 2
- Parking features: Garage Faces Side, Attached
- Attached garage spaces: 2
Accessibility
- Accessibility features: None
Features
- Levels: Two
- Stories: 2
- Pool features: None
Lot
- Size: 0.5 Acres
Details
- Additional structures: Above Grade
- Parcel number: NM0010302022600000
- Zoning: RES
- Special conditions: Standard
Construction
Type & style
- Home type: SingleFamily
- Architectural style: Colonial
- Property subtype: Single Family Residence
Materials
- Vinyl Siding, Stone
- Foundation: Concrete Perimeter
Condition
- Excellent
- New construction: Yes
- Year built: 2025
Details
- Builder model: Red Maple
- Builder name: Timberlake Homes
Utilities & green energy
- Sewer: Public Septic
- Water: Public
Community & HOA
Community
- Subdivision: Brookfield
HOA
- Has HOA: Yes
- HOA fee: $300 annually
Location
- Region: Dover
Financial & listing details
- Price per square foot: $204/sqft
- Date on market: 7/22/2025
- Listing agreement: Exclusive Right To Sell
- Listing terms: Cash,Conventional,FHA,VA Loan,USDA Loan
- Ownership: Fee Simple
Price history
| Date | Event | Price |
|---|---|---|
| 10/30/2025 | Sold | $681,975-0.3%$204/sqft |
Source:  Bright MLS #DEKT2039386 Report a problem Bright MLS #DEKT2039386 Report a problem | ||
| 7/31/2025 | Pending sale | $684,025$204/sqft |
Source: Bright MLS #DEKT2039386 Report a problem | ||
| 7/22/2025 | Listed for sale | $684,025$204/sqft |
Source: Bright MLS #DEKT2039386 Report a problem | ||
Public tax history
Tax history is unavailable.
Neighborhood: 19901
Nearby homes
- $681,975-- bd-- ba-- sqft906 Brookfield Dr, Dover, DE 19901Sold
- $83,600-- bd-- ba-- sqftBrookfield Dr, Dover, DE 19901Off Market
- $796,6534 bd3 ba4.2k sqft928 Brookfield Dr, Dover, DE 19901Pending
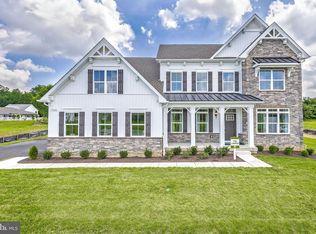
- $576,335-- bd-- ba-- sqftBrookfield Dr, Dover, DE 19901Sold
- $12,600-- bd-- ba-- sqftAvalon Ct, Dover, DE 19901Off Market
- $12,600-- bd-- ba-- sqftAvalon Ct, Dover, DE 19901Off Market
- $12,600-- bd-- ba-- sqftAvalon Ct, Dover, DE 19901Off Market
- $724,739-- bd-- ba-- sqftBrookfield Dr, Dover, DE 19901Sold
Nearby schools
GreatSchools rating
- NAStar Hill Elementary SchoolGrades: PK,1-5Distance: 0.6 mi
- 4/10Postlethwait (F. Niel) Middle SchoolGrades: 6-8Distance: 1.7 mi
- 6/10Caesar Rodney High SchoolGrades: 9-12Distance: 1.7 mi
Schools provided by the listing agent
- Elementary: Star Hill
- Middle: Postlethwait
- High: Caesar Rodney
- District: Caesar Rodney
Source: Bright MLS. This data may not be complete. We recommend contacting the local school district to confirm school assignments for this home.
Get a cash offer in 3 minutes
Find out how much your home could sell for in as little as 3 minutes with a no-obligation cash offer.
Estimated market value
$696,100
Get a cash offer in 3 minutes
Find out how much your home could sell for in as little as 3 minutes with a no-obligation cash offer.
Estimated market value
$696,100
- Delaware
- Kent County
- Dover
- 19901
- 906 Brookfield Dr
Nearby cities
Nearby neighborhoods
Nearby zip codes
Other Dover Topics
