This tri-level home presents a fantastic opportunity for some sweat equity and customization. The cozy family room features a wood-burning fireplace, creating a warm and inviting space for gatherings. Adjacent to the family room, the dining area and kitchen offer ample potential for modern updates. Upstairs, you'll find three bedrooms, with indications that hardwood flooring lies beneath the carpet in all rooms. A full bathroom serves the upper level, providing convenience for daily routines. The lower level includes a second living space and a laundry room, perfect for additional relaxation or functional needs. The existing half bath can be easily converted into a second full bathroom, adding even more value. The extra-deep one-car garage offers plenty of storage and workspace. Step outside through the newer sliding door to a spacious patio in the private backyard, ideal for entertaining or enjoying the outdoors. A storage shed is available for lawn tools and equipment. Situated on a quarter-acre corner lot, this home boasts a newer front picture window and updated furnace and A/C from 2017. It is being sold "As-Is," allowing buyers to conduct inspections; however, the sellers will not make any repairs. The pricing reflects this condition, making it an excellent project for those looking to gain instant equity and personalize their living space. Schedule a tour today!
Closed
$160,000
906 Buckingham Dr, Fort Wayne, IN 46825
3beds
1,548sqft
Single Family Residence
Built in 1962
0.25 Acres Lot
$162,200 Zestimate®
$--/sqft
$1,823 Estimated rent
Home value
$162,200
$148,000 - $178,000
$1,823/mo
Zestimate® history
Owner options
List your home for rent
$1,823/mo
Rent Zestimate®
Find your next renter with Zillow Rental Manager. Plus, with online applications, you can quickly screen prospective tenants – for free.
$1,823/mo
Rent Zestimate®
Refinance and save
$1,070/mo
Est. payment
Refinancing to a lower rate could help reduce your monthly payments and save thousands over the life of the loan.
$1,070/mo
Est. payment
Explore your selling options
Work with a Zillow partner agent
Leverage their expertise and Zillow's premium Showcase listings to get your home seen by more buyers.
Get startedList with your own agent
Get your home in front of millions of buyers by listing it on Zillow.
Learn how to do itSell it yourself
Take full control of how buyers see your home on Zillow by listing For Sale by Owner (FSBO).
List your homeWhat's special
Wood-burning fireplaceNewer sliding doorDining areaThree bedroomsExtra-deep one-car garageCozy family roomNewer front picture window
Zillow last checked:
Listing updated:
Listed by:
Bradley D Noll 260-710-7744,
Noll Team Real Estate
Bought with:
Ben Ruhl, RB22000193
Coldwell Banker Real Estate Gr
Source: IRMLS,MLS#: 202614121
Facts & features
Interior
Bedrooms & bathrooms
- Bedrooms: 3
- Bathrooms: 2
- Full bathrooms: 1
- 1/2 bathrooms: 1
Bedroom 1
- Level: Upper
Bedroom 2
- Level: Upper
Dining room
- Level: Main
- Area: 104
- Dimensions: 13 x 8
Family room
- Level: Main
- Area: 180
- Dimensions: 15 x 12
Kitchen
- Level: Main
- Area: 108
- Dimensions: 12 x 9
Living room
- Level: Basement
- Area: 255
- Dimensions: 17 x 15
Heating
- Forced Air
Cooling
- Central Air
Appliances
- Included: Refrigerator, Gas Cooktop, Dryer-Gas, Gas Oven
Features
- Basement: Partial,Block
- Number of fireplaces: 1
- Fireplace features: Living Room, Wood Burning
Interior area
- Total structure area: 1,548
- Total interior livable area: 1,548 sqft
- Finished area above ground: 1,548
- Finished area below ground: 0
Property
Parking
- Total spaces: 1
- Parking features: Attached, Concrete
- Attached garage spaces: 1
- Has uncovered spaces: Yes
Features
- Levels: Two
- Stories: 2
Lot
- Size: 0.25 Acres
- Dimensions: 95X113
- Features: Corner Lot, City/Town/Suburb
Details
- Additional structures: Shed
- Parcel number: 020713382006.000073
Construction
Type & style
- Home type: SingleFamily
- Property subtype: Single Family Residence
Materials
- Vinyl Siding
Condition
- New construction: No
- Year built: 1962
Utilities & green energy
- Sewer: City
- Water: City
Community & HOA
Community
- Subdivision: North Sherwood Terrace
HOA
- Has HOA: Yes
- HOA fee: $25 annually
Location
- Region: Fort Wayne
Financial & listing details
- Tax assessed value: $187,100
- Annual tax amount: $4,210
- Date on market: 4/21/2026
Price history
| Date | Event | Price |
|---|---|---|
| 5/29/2026 | Sold | $160,000+6.7% |
Source:  IRMLS #202614121 Report a problem IRMLS #202614121 Report a problem | ||
| 4/23/2026 | Pending sale | $150,000 |
Source: IRMLS #202614121 Report a problem | ||
| 4/21/2026 | Listed for sale | $150,000 |
Source: IRMLS #202614121 Report a problem | ||
Public tax history
| Year | Property taxes | Tax assessment |
|---|---|---|
| 2025 | $1,470 +1395% | $187,100 +11.6% |
| 2024 | $98 +2% | $167,600 +8.3% |
| 2023 | $96 +2% | $154,800 +17.9% |
| 2022 | $94 +2% | $131,300 +15.8% |
| 2021 | $93 +2% | $113,400 +23.5% |
| 2020 | $91 +2% | $91,800 +4.2% |
| 2019 | $89 +2% | $88,100 +7% |
| 2018 | $87 -33.7% | $82,300 +9% |
| 2017 | $132 +57% | $75,500 -3.9% |
| 2016 | $84 +2% | $78,600 +8.1% |
| 2014 | $82 +2% | $72,700 +3.7% |
| 2013 | $81 -48.2% | $70,100 -9.9% |
| 2011 | $156 | $77,800 +0.5% |
| 2010 | -- | $77,400 -8.1% |
| 2007 | -- | $84,200 +13.3% |
| 2005 | -- | $74,300 |
| 2004 | -- | $74,300 +88.6% |
| 2001 | -- | $39,400 +199.8% |
| 1999 | -- | $13,140 |
Find assessor info on the county website
Neighborhood: North Sherwood Terrace and Silver Maples
Nearby homes
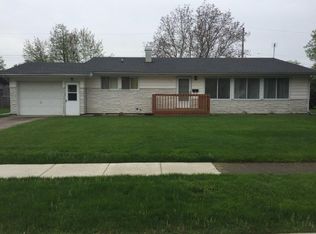
- $207,1004 bd2 ba2k sqft916 Buckingham Dr, Fort Wayne, IN 46825Off Market
- $224,6003 bd3 ba1.7k sqft905 E Washington Center Rd, Fort Wayne, IN 46825Off Market
- $196,8003 bd1 ba1.4k sqft913 E Washington Center Rd, Fort Wayne, IN 46825Off Market
- $190,0003 bd2 ba1.4k sqft5919 Dartmouth Dr, Fort Wayne, IN 46825Sold
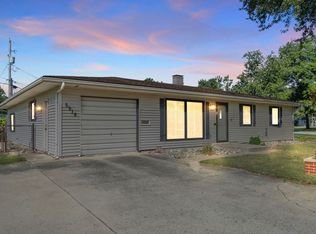
- $199,8003 bd2 ba1.4k sqft905 Buckingham Dr, Fort Wayne, IN 46825Off Market
- $220,0003 bd2 ba1.6k sqft922 Buckingham Dr, Fort Wayne, IN 46825Sold
- $196,6003 bd1 ba1.1k sqft5909 Dartmouth Dr, Fort Wayne, IN 46825Off Market
- $188,3003 bd1 ba1.1k sqft915 Buckingham Dr, Fort Wayne, IN 46825Off Market
Nearby schools
GreatSchools rating
- 5/10Northcrest Elementary SchoolGrades: PK-5Distance: 0.5 mi
- 5/10Northwood Middle SchoolGrades: 6-8Distance: 0.2 mi
- 3/10North Side High SchoolGrades: 9-12Distance: 2.5 mi
Schools provided by the listing agent
- Elementary: Northcrest
- Middle: Northwood
- High: North Side
- District: Fort Wayne Community
Source: IRMLS. This data may not be complete. We recommend contacting the local school district to confirm school assignments for this home.
Sell for more on Zillow
Get a Zillow Showcase℠ listing at no additional cost and you could sell for .
$162,200
2% more
+$3,244
With Zillow Showcase(estimated)
$165,444
Sell for more on Zillow
Get a Zillow Showcase℠ listing at no additional cost and you could sell for .
$162,200
2% more
+$3,244
With Zillow Showcase(estimated)
$165,444
