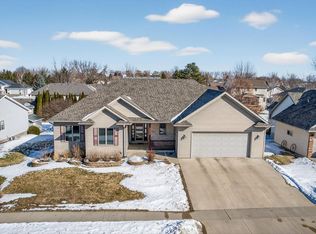
Stunning, meticulously maintained 3-bed, 3-bath home on a quiet street. Bright, open floor plan features vaulted ceilings, hardwood and tile floors, and a fireplace on each level. Updated kitchen boasts new backsplash, quartz countertops, undermount sink, and stainless steel appliances. Main-floor primary suite includes a walk-in closet and updated bath featuring a new vanity and solid-surface walk-in shower. This home offers several spaces to unwind—nestle in by the fireplace in the sunroom, relax on the back patio, or enjoy the sitting area in the front. The fully finished lower level adds incredible value with a second fireplace, a wet bar, and ample space for a pool table or recreation. A versatile flex/bonus room is perfect for a 4th bedroom, home office, or gym. Storage areas abound, including an entire lower-level room, a charming outdoor shed, and a massive 808 SF garage. With meticulously maintained mechanicals and a roof just 3 years old, this move-in-ready gem is a must-see!
Closed
$506,000
906 Bucknell Blvd SE, Stewartville, MN 55976
3beds
3,052sqft
Single Family
Built in 2001
10,367 Square Feet Lot
$506,100 Zestimate®
$166/sqft
$2,588 Estimated rent
Home value
$506,100
$476,000 - $542,000
$2,588/mo
Zestimate® history
Owner options
List your home for rent
$2,588/mo
Rent Zestimate®
Find your next renter with Zillow Rental Manager. Plus, with online applications, you can quickly screen prospective tenants – for free.
$2,588/mo
Rent Zestimate®
Refinance and save
$3,215/mo
Est. payment
Refinancing to a lower rate could help reduce your monthly payments and save thousands over the life of the loan.
$3,215/mo
Est. payment
Explore your selling options
Work with a Zillow partner agent
Leverage their expertise and Zillow's premium Showcase listings to get your home seen by more buyers.
Get startedList with your own agent
Get your home in front of millions of buyers by listing it on Zillow.
Learn how to do itSell it yourself
Take full control of how buyers see your home on Zillow by listing For Sale by Owner (FSBO).
List your homeWhat's special
Second fireplaceHardwood and tile floorsBack patioFireplace on each levelUndermount sinkCharming outdoor shedVaulted ceilings
Zillow last checked:
Listing updated:
Listed by:
Megan Hobson 507-951-3716,
Property Brokers of Minnesota
Bought with:
Wendy Byers-Danen
Edina Realty, Inc.
Source: NorthstarMLS as distributed by MLS GRID,MLS#: 7082711
Facts & features
Interior
Bedrooms & bathrooms
- Bedrooms: 3
- Bathrooms: 3
- Full bathrooms: 1
- 3/4 bathrooms: 2
Bedroom
- Level: Main
Bedroom 2
- Level: Main
Bedroom 3
- Level: Lower
Other
- Level: Lower
Dining room
- Level: Main
Family room
- Level: Lower
Flex room
- Level: Lower
Kitchen
- Level: Main
Laundry
- Level: Main
Living room
- Level: Main
Storage
- Level: Lower
Sun room
- Level: Main
Heating
- Forced Air
Cooling
- Central Air
Appliances
- Included: Dishwasher, Disposal, Dryer, Exhaust Fan, Gas Water Heater, Microwave, Range, Refrigerator, Washer, Water Softener Owned
- Laundry: Main Level
Features
- Basement: Drain Tiled,Egress Window(s),Finished,Full,Sump Pump
- Number of fireplaces: 2
- Fireplace features: Family Room, Gas, Other
Interior area
- Total structure area: 3,052
- Total interior livable area: 3,052 sqft
- Finished area above ground: 1,670
- Finished area below ground: 1,244
Property
Parking
- Total spaces: 3
- Parking features: Attached
- Attached garage spaces: 3
Accessibility
- Accessibility features: None
Features
- Levels: One
- Stories: 1
- Patio & porch: Deck, Patio
Lot
- Size: 10,367 Square Feet
- Dimensions: 80 x 130
Details
- Additional structures: Storage Shed
- Foundation area: 1382
- Parcel number: 440223063625
- Zoning description: Residential-Single Family
Construction
Type & style
- Home type: SingleFamily
- Property subtype: Single Family
Materials
- Frame
- Roof: Age 8 Years or Less,Asphalt
Condition
- New construction: No
- Year built: 2001
Utilities & green energy
- Electric: Circuit Breakers, 200+ Amp Service
- Gas: Natural Gas
- Sewer: City Sewer/Connected
- Water: City Water/Connected
Community & HOA
Community
- Subdivision: Bucknell 1st Sub
HOA
- Has HOA: No
Location
- Region: Stewartville
Financial & listing details
- Price per square foot: $166/sqft
- Tax assessed value: $445,700
- Annual tax amount: $6,518
- Date on market: 5/29/2026
- Cumulative days on market: 2 days
- Road surface type: Paved
Price history
| Date | Event | Price |
|---|---|---|
| 6/25/2026 | Sold | $506,000+3.3%$166/sqft |
Source:  NorthstarMLS as distributed by MLS GRID #7082711 Report a problem NorthstarMLS as distributed by MLS GRID #7082711 Report a problem | ||
| 5/31/2026 | Pending sale | $489,900$161/sqft |
Source: NorthstarMLS as distributed by MLS GRID #7082711 Report a problem | ||
| 5/29/2026 | Listed for sale | $489,900+12.6%$161/sqft |
Source: NorthstarMLS as distributed by MLS GRID #7082711 Report a problem | ||
| 5/9/2022 | Sold | $435,000-1.1%$143/sqft |
Source: NorthstarMLS as distributed by MLS GRID #6167425 Report a problem | ||
| 4/5/2022 | Pending sale | $440,000$144/sqft |
Source: NorthstarMLS as distributed by MLS GRID #6167425 Report a problem | ||
| 3/30/2022 | Price change | $440,000-2.2%$144/sqft |
Source: NorthstarMLS as distributed by MLS GRID #6167425 Report a problem | ||
| 3/24/2022 | Listed for sale | $450,000$147/sqft |
Source: NorthstarMLS as distributed by MLS GRID #6167425 Report a problem | ||
Public tax history
| Year | Property taxes | Tax assessment |
|---|---|---|
| 2025 | $6,484 +5.3% | $439,300 +1% |
| 2024 | $6,160 | $434,800 +1.4% |
| 2023 | -- | $429,000 +10.1% |
| 2022 | $5,562 +5.8% | $389,700 +17.3% |
| 2021 | $5,256 +1.9% | $332,100 +5.6% |
| 2020 | $5,160 +8% | $314,600 +8.1% |
| 2019 | $4,778 | $291,100 +5.3% |
| 2017 | $4,778 +13.3% | $276,400 +10.3% |
| 2016 | $4,216 | $250,600 +14.7% |
| 2015 | $4,216 +10.2% | $218,500 -1.7% |
| 2014 | $3,826 +4.9% | $222,200 +0.5% |
| 2012 | $3,646 | $221,100 -7.1% |
| 2011 | -- | $238,000 +6.4% |
| 2010 | $3,294 +6.5% | $223,700 +2.9% |
| 2008 | $3,094 | $217,500 |
Find assessor info on the county website
Neighborhood: 55976
Nearby homes
- $409,60010,454 Square Feet908 Bucknell Blvd SE, Stewartville, MN 55976Off Market
- $550,0005 bd3 ba3.8k sqft904 Bucknell Blvd SE, Stewartville, MN 55976Sold
- $437,0004 bd3 ba1.9k sqft825 Berg Blvd SE, Stewartville, MN 55976Off Market
- $409,0003 bd3 ba2.8k sqft823 Berg Blvd SE, Stewartville, MN 55976Off Market
- $454,9004 bd2 ba1.4k sqft827 Berg Blvd SE, Stewartville, MN 55976Off Market
- $388,8004 bd3 ba1.2k sqft902 Bucknell Blvd SE, Stewartville, MN 55976Off Market
- $333,00010,454 Square Feet910 Bucknell Blvd SE, Stewartville, MN 55976Off Market
- $349,8000.27 Acres917 Bucknell Ct SE, Stewartville, MN 55976Off Market
Nearby schools
GreatSchools rating
- NABonner Elementary SchoolGrades: K-2Distance: 0.5 mi
- 6/10Stewartville Middle SchoolGrades: 6-8Distance: 0.8 mi
- 8/10Stewartville Senior High SchoolGrades: 9-12Distance: 0.8 mi
Get a cash offer in 3 minutes
Find out how much your home could sell for in as little as 3 minutes with a no-obligation cash offer.
Estimated market value
$506,100
Get a cash offer in 3 minutes
Find out how much your home could sell for in as little as 3 minutes with a no-obligation cash offer.
Estimated market value
$506,100
- Minnesota
- Olmsted County
- Stewartville
- 55976
- 906 Bucknell Blvd SE
Nearby cities
Nearby zip codes
Other Stewartville Topics
