Welcome to Your Dream Ranch Townhome on the Golf Course. This stunning ranch townhome offers a rare blend of privacy, luxury, and breathtaking golf course views. Designed with relaxation in mind, this home features numerous updates and upgrades throughout, ensuring comfort and style at every turn.
Step into the beautiful island kitchen, where you can enjoy casual meals in the cozy eating area or entertain guests in the formal dining space. The main floor boasts an expansive primary suite and a dedicated office, perfect for working from home or unwinding after a day on the course.
The lower level is ideal for hosting or relaxing with a spacious family room, bar, and two additional bedrooms. You'll also love the abundance of storage in the lower level and garage, making organization a breeze, or plenty of room for the golf cart.
You will enjoy amenities such as central vac, security system, newer stainless appliances including double ovens,
newer lighting fixtures and private deck.
With California shutters, remote-controlled blinds, and move-in-ready convenience, this home is designed for carefree living. Plus, you’re just minutes from top-rated restaurants, shopping, and entertainment.
Don’t miss this opportunity to enjoy the perfect blend of sophistication and leisure living.
Sold for $651,000
$651,000
906 Burr Oaks Dr, West Des Moines, IA 50266
3beds
1,874sqft
Townhouse, Condominium
Built in 2002
3,484 Square Feet Lot
$652,100 Zestimate®
$347/sqft
$2,075 Estimated rent
Home value
$652,100
$606,000 - $698,000
$2,075/mo
Zestimate® history
Owner options
List your home for rent
$2,075/mo
Rent Zestimate®
Find your next renter with Zillow Rental Manager. Plus, with online applications, you can quickly screen prospective tenants – for free.
$2,075/mo
Rent Zestimate®
Refinance and save
$4,241/mo
Est. payment
Refinancing to a lower rate could help reduce your monthly payments and save thousands over the life of the loan.
$4,241/mo
Est. payment
Explore your selling options
Work with a Zillow partner agent
Leverage their expertise and Zillow's premium Showcase listings to get your home seen by more buyers.
Get startedList with your own agent
Get your home in front of millions of buyers by listing it on Zillow.
Learn how to do itSell it yourself
Take full control of how buyers see your home on Zillow by listing For Sale by Owner (FSBO).
List your homeWhat's special
Formal dining spaceGreat storageCalifornia shuttersRemote blindsUpdates and upgradesIsland kitchenPrivacy and view
Zillow last checked:
Listing updated:
Listed by:
Kathy Davis 515-453-5626,
Iowa Realty Mills Crossing
Bought with:
Deanna Lane
BHHS First Realty Westown
Source: DMMLS,MLS#: 703299
Facts & features
Interior
Bedrooms & bathrooms
- Bedrooms: 3
- Bathrooms: 3
- Full bathrooms: 1
- 3/4 bathrooms: 1
- 1/2 bathrooms: 1
- Main level bedrooms: 1
Heating
- Forced Air, Gas, Natural Gas
Cooling
- Central Air
Appliances
- Included: Built-In Oven, Cooktop, Dryer, Dishwasher, Microwave, Refrigerator, Washer
- Laundry: Main Level
Features
- Central Vacuum, Dining Area, Eat-in Kitchen
- Flooring: Carpet, Tile
- Basement: Daylight,Egress Windows,Finished
Interior area
- Total structure area: 1,874
- Total interior livable area: 1,874 sqft
- Finished area below ground: 900
Property
Parking
- Total spaces: 2
- Parking features: Attached, Garage, Two Car Garage
- Attached garage spaces: 2
Features
- Patio & porch: Deck
- Exterior features: Deck
Lot
- Size: 3,484 Square Feet
- Dimensions: 45 x 77
- Features: Rectangular Lot
Details
- Parcel number: 32002262300022
- Zoning: PUD M
Construction
Type & style
- Home type: Townhouse
- Architectural style: Ranch
- Property subtype: Townhouse, Condominium
Materials
- Brick, Cement Siding
- Foundation: Poured
- Roof: Asphalt,Shingle
Condition
- Year built: 2002
Utilities & green energy
- Sewer: Public Sewer
- Water: Public
Community & HOA
Community
- Security: Security System
HOA
- Has HOA: Yes
- Services included: Insurance, Maintenance Grounds, Maintenance Structure, Snow Removal, Security, Trash
- HOA fee: $670 monthly
- HOA name: Glen Oaks Townhome Assoc
- Second HOA name: Self managed
- Second HOA phone: 515-991-3617
Location
- Region: West Des Moines
Financial & listing details
- Price per square foot: $347/sqft
- Tax assessed value: $597,400
- Annual tax amount: $8,289
- Date on market: 9/4/2024
- Cumulative days on market: 144 days
- Listing terms: Cash,Conventional
- Road surface type: Concrete
Price history
| Date | Event | Price |
|---|---|---|
| 3/17/2025 | Sold | $651,000-1.2%$347/sqft |
Source:  DMMLS #703299 Report a problem DMMLS #703299 Report a problem | ||
| 1/28/2025 | Pending sale | $659,000$352/sqft |
Source: DMMLS #703299 Report a problem | ||
| 11/4/2024 | Price change | $659,000-3.4%$352/sqft |
Source: DMMLS #703299 Report a problem | ||
| 9/5/2024 | Listed for sale | $682,000+4.9%$364/sqft |
Source: DMMLS #703299 Report a problem | ||
| 11/9/2023 | Sold | $650,000-2.3%$347/sqft |
Source: DMMLS #683010 Report a problem | ||
| 10/9/2023 | Pending sale | $665,000$355/sqft |
Source: DMMLS #683010 Report a problem | ||
| 10/9/2023 | Listed for sale | $665,000$355/sqft |
Source: DMMLS #683010 Report a problem | ||
| 10/9/2023 | Pending sale | $665,000$355/sqft |
Source: DMMLS #683010 Report a problem | ||
| 10/6/2023 | Listed for sale | $665,000+52.2%$355/sqft |
Source: DMMLS #683010 Report a problem | ||
| 8/6/2019 | Sold | $437,000-3.9%$233/sqft |
Source: DMMLS #584404 Report a problem | ||
| 6/10/2019 | Pending sale | $454,900$243/sqft |
Source: Keller Williams Realty GDM #584404 Report a problem | ||
| 6/10/2019 | Listed for sale | $454,900+8.4%$243/sqft |
Source: Keller Williams Realty GDM #584404 Report a problem | ||
| 11/20/2008 | Sold | $419,500-3.5%$224/sqft |
Source: Public Record Report a problem | ||
| 7/24/2008 | Listed for sale | $434,900+10.2%$232/sqft |
Source: Listhub #332296 Report a problem | ||
| 3/29/2005 | Sold | $394,500$211/sqft |
Source: Public Record Report a problem | ||
Public tax history
| Year | Property taxes | Tax assessment |
|---|---|---|
| 2025 | $8,464 +4.2% | $597,400 +14.2% |
| 2024 | $8,124 -2.7% | $523,000 |
| 2023 | $8,348 -0.8% | $523,000 +18.5% |
| 2022 | $8,418 -3.7% | $441,200 |
| 2021 | $8,740 +1.5% | $441,200 +1.2% |
| 2020 | $8,608 +0.4% | $435,800 |
| 2019 | $8,570 -0.2% | $435,800 +4.2% |
| 2018 | $8,588 | $418,300 |
| 2017 | $8,588 +4.1% | $418,300 +4.9% |
| 2016 | $8,246 | $398,800 |
| 2015 | $8,246 +7.1% | $398,800 +5.1% |
| 2014 | $7,696 | $379,500 |
| 2013 | -- | $379,500 +1.7% |
| 2012 | -- | $373,200 |
| 2011 | -- | $373,200 -4.6% |
| 2010 | -- | $391,300 |
| 2009 | -- | $391,300 -3.5% |
| 2008 | -- | $405,400 |
| 2007 | -- | $405,400 +4.3% |
| 2006 | -- | $388,700 |
| 2005 | -- | $388,700 +57.8% |
| 2003 | -- | $246,390 +822.1% |
| 2002 | -- | $26,720 |
Find assessor info on the county website
Neighborhood: 50266
Nearby homes
- $650,9003 bd3 ba1.9k sqft914 Burr Oaks Dr, West Des Moines, IA 50266Off Market
- $480,0003 bd3 ba1.8k sqft882 Burr Oaks Dr, West Des Moines, IA 50266Sold

- $592,6003 bd2 ba3k sqft874 Burr Oaks Dr, West Des Moines, IA 50266Off Market
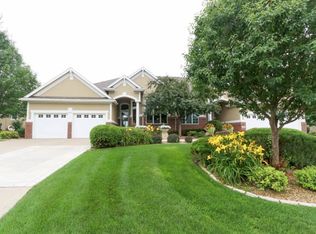
- $1,163,0005 bd5 ba5.9k sqft903 Tulip Tree Ln, West Des Moines, IA 50266Off Market
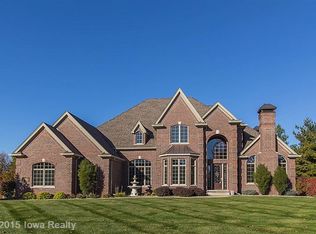
- $550,6003 bd2 ba1.8k sqft870 Burr Oaks Dr, West Des Moines, IA 50266Off Market
- $625,0003 bd3 ba1.8k sqft862 Burr Oaks Dr, West Des Moines, IA 50266Sold
- $1,063,6002 bd4 ba3.2k sqft980 Burr Oaks Dr, West Des Moines, IA 50266Off Market
- $560,0004 bd3 ba1.7k sqft858 Burr Oaks Dr, West Des Moines, IA 50266Sold
Nearby schools
GreatSchools rating
- 8/10Westridge Elementary SchoolGrades: PK-6Distance: 1.1 mi
- 6/10Valley SouthwoodsGrades: 9Distance: 1.6 mi
- 4/10Valley High SchoolGrades: 10-12Distance: 2.7 mi
Schools provided by the listing agent
- District: West Des Moines
Source: DMMLS. This data may not be complete. We recommend contacting the local school district to confirm school assignments for this home.


Get pre-qualified for a loan
At Zillow Home Loans, we can pre-qualify you in as little as 5 minutes with no impact to your credit score.An equal housing lender. NMLS #10287.
Sell for more on Zillow
Get a Zillow Showcase℠ listing at no additional cost and you could sell for .
$652,100
2% more
+$13,042
With Zillow Showcase(estimated)
$665,142
- Iowa
- Polk County
- West Des Moines
- 50266
- 906 Burr Oaks Dr
Nearby cities
Nearby zip codes
Other West Des Moines Topics
