Skip main navigation
Closed
  • $450,000

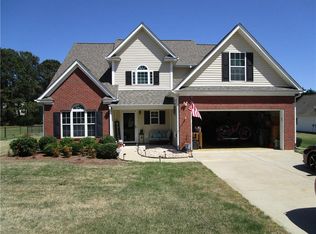
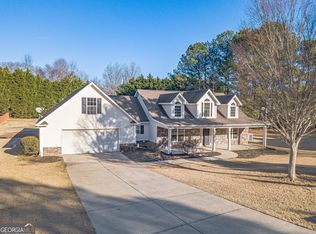
    906 Callee Dr, Loganville, GA 30052

    4beds
    2,580sqft
    Single Family Residence
    Built in 2005
    1.06 Acres Lot
    $494,500 Zestimate®
    $174/sqft
    $2,698 Estimated rent

    Home value

    $494,500

    $470,000 - $519,000

    $2,698/mo

    Zestimate® history
    Loading
    Loading...

    Owner options

    List your home for rent

    $2,698/mo

    Rent Zestimate®

    Find your next renter with Zillow Rental Manager. Plus, with online applications, you can quickly screen prospective tenants – for free.

    Learn more

    $2,698/mo

    Rent Zestimate®

    Refinance and save

    $3,083/mo

    Est. payment

    Refinancing to a lower rate could help reduce your monthly payments and save thousands over the life of the loan.

    See today's rates

    $3,083/mo

    Est. payment

    Explore your selling options

    Work with a Zillow partner agent

    Leverage their expertise and Zillow's premium Showcase listings to get your home seen by more buyers.

    Get started

    List with your own agent

    Get your home in front of millions of buyers by listing it on Zillow.

    Learn how to do it

    Sell it yourself

    Take full control of how buyers see your home on Zillow by listing For Sale by Owner (FSBO).

    List your home

    What's special

    Step into luxury living with this stunning open-concept home located in the tranquil confines of a quiet subdivision with water-filled quarries, a playground, and miles of hiking trails. The moment you enter, you're greeted by an abundance of cheerful sunlight that dances off the neutral colors and new luxury flooring, creating an inviting and contemporary ambiance. The heart of the home is the impressive two-story family room, overlooking the backyard oasis through a plethora of windows. The modern kitchen, complete with brand new stainless steel appliances, is a chef's dream, and the adjacent dining area is perfect for entertaining. With four bedrooms and 2.5 bathrooms, including a master suite with views of the pool, this home offers both comfort and style. The backyard is a true retreat, featuring a flat and fenced-in 1-acre lot, a new in-ground saltwater pool, a firepit, and multiple lounge areas Co an entertainer's paradise. Updates include a new roof, new HVAC systems, new septic pump, and even new hardwood steps leading to the upper level. This home seamlessly blends modern design with practical updates, creating a resort-like feeling that you can call your own. Don't miss the chance to experience the epitome of luxurious living in this impeccable residence. Loganville, Georgia offers residents a delightful blend of small-town charm and modern conveniences. Known for its friendly community atmosphere, Loganville provides a welcoming environment for families and individuals alike. The town boasts excellent schools, making it an ideal place for education and community engagement. With a range of parks, including Bay Creek Park and Meridian Park, outdoor enthusiasts can enjoy walking trails, sports facilities, and community events. Loganville's historic downtown area adds a touch of nostalgia with its quaint shops, local eateries, and community events that bring residents together. The town's central location provides easy access to major highways, making it convenient for commuting and exploring the surrounding areas. Loganville truly embodies the essence of Southern hospitality while providing a modern and thriving community for its residents to call home.

    Zillow last checked:

    Listing updated:

    Listed by:

    Lindsey Haas 678-933-1962,

    Keller Williams Realty Partners

    Bought with:

    Timothy Bollier, 408978

    Harry Norman Realtors

    Source: GAMLS,MLS#: 10227891MLS Logo

    Facts & features

    Interior

    Bedrooms & bathrooms
    • Bedrooms: 4
    • Bathrooms: 3
    • Full bathrooms: 2
    • 1/2 bathrooms: 1
    • Main level bedrooms: 1
    Rooms
    • Room types: Laundry, Great Room, Loft
    Dining room
    • Features: Separate Room
    Kitchen
    • Features: Breakfast Area, Breakfast Bar, Breakfast Room, Kitchen Island, Pantry, Walk-in Pantry
    Heating
    • Central
    Cooling
    • Central Air
    Appliances
    • Included: Gas Water Heater, Dishwasher, Disposal, Microwave, Oven/Range (Combo), Stainless Steel Appliance(s)
    • Laundry: Mud Room
    Features
    • High Ceilings, Soaking Tub, Separate Shower, Walk-In Closet(s)
    • Flooring: Tile, Laminate
    • Windows: Double Pane Windows
    • Basement: None
    • Number of fireplaces: 1
    • Fireplace features: Family Room, Gas Starter, Gas Log
    • Common walls with other units/homes: No Common Walls
    Interior area
    • Total structure area: 2,580
    • Total interior livable area: 2,580 sqft
    • Finished area above ground: 2,580
    • Finished area below ground: 0

    Property

    Parking
    • Total spaces: 2
    • Parking features: Garage Door Opener, Garage, Kitchen Level
    • Has garage: Yes
    Accessibility
    • Accessibility features: Accessible Doors, Accessible Full Bath, Accessible Kitchen, Accessible Entrance
    Features
    • Levels: Two
    • Stories: 2
    • Patio & porch: Patio
    • Has private pool: Yes
    • Pool features: In Ground, Heated, Salt Water
    • Fencing: Fenced,Back Yard,Privacy
    • Waterfront features: No Dock Or Boathouse
    • Body of water: None
    Lot
    • Size: 1.06 Acres
    • Features: Level, Private
    • Residential vegetation: Cleared, Grassed
    Details
    • Additional structures: Shed(s)
    • Parcel number: N027C067

    Construction

    Type & style
    • Home type: SingleFamily
    • Architectural style: Traditional
    • Property subtype: Single Family Residence
    Materials
    • Vinyl Siding
    • Foundation: Slab
    • Roof: Composition
    Condition
    • Resale
    • New construction: No
    • Year built: 2005

    Utilities & green energy

    • Electric: 220 Volts
    • Sewer: Septic Tank
    • Water: Public
    • Utilities for property: Underground Utilities, Cable Available, Electricity Available, Natural Gas Available, Phone Available, Sewer Available, Water Available
    Green energy
    • Energy efficient items: Thermostat, Windows

    Community & HOA

    Community
    • Features: Playground
    • Security: Smoke Detector(s)
    • Subdivision: Annslee Lakes
    HOA
    • Has HOA: Yes
    • Services included: None
    • HOA fee: $300 annually
    Location
    • Region: Loganville

    Financial & listing details

    • Price per square foot: $174/sqft
    • Tax assessed value: $449,200
    • Annual tax amount: $3,239
    • Date on market: 11/24/2023
    • Cumulative days on market: 4 days
    • Listing agreement: Exclusive Right To Sell
    • Listing terms: Cash,Conventional,FHA,VA Loan,USDA Loan
    • Electric utility on property: Yes

    Price history

    DateEventPrice
    1/1/2026Listing removed$475,000$184/sqft
    Source: GAMLS #10635238 Report a problem
    11/22/2025Price change$475,000-4%$184/sqft
    Source: GAMLS #10635238 Report a problem
    11/10/2025Pending sale$495,000$192/sqft
    Source: FMLS GA #7674585 Report a problem
    10/31/2025Listed for sale$495,000+10%$192/sqft
    Source: GAMLS #10635238 Report a problem
    12/15/2023Sold$450,000$174/sqft
    Source: GAMLS #10227891 Report a problem
    12/4/2023Pending sale$450,000$174/sqft
    Source: FMLS GA #7306918 Report a problem
    11/28/2023Contingent$450,000$174/sqft
    Source: GAMLS #10227891 Report a problem
    11/24/2023Listed for sale$450,000+137.3%$174/sqft
    Source: FMLS GA #7306918 Report a problem
    12/22/2005Sold$189,600$73/sqft
    Source: Public Record Report a problem

    Public tax history

    YearProperty taxesTax assessment
    2024$5,357 +43.7%$179,680 +16%
    2023$3,727 +5.8%$154,960 +16.8%
    2022$3,523 +12.6%$132,720 +19.7%
    2021$3,129 +0.5%$110,840 +2.6%
    2020$3,113 +6.2%$108,080 +8.3%
    2019$2,930 +3.2%$99,800 +6%
    2018$2,838 -0.1%$94,160 +1.7%
    2017$2,840 +9.4%$92,560 +15%
    2016$2,596 +2.5%$80,480 +6.2%
    2015$2,532 $75,760 +16.6%
    2014$2,532 $64,960
    2013-- --
    2012-- --
    2011-- --
    2010-- --
    2009-- --
    2008-- --
    2007-- --
    2006-- $183,713
    2005-- --
    Find assessor info on the county website

    Neighborhood: 30052

    Nearby schools

    GreatSchools rating
    Schools provided by the listing agent
    • Elementary: Sharon
    • Middle: Loganville
    • High: Loganville

    Source: GAMLS. This data may not be complete. We recommend contacting the local school district to confirm school assignments for this home.

    Get a cash offer in 3 minutes
    Find out how much your home could sell for in as little as 3 minutes with a no-obligation cash offer.
    Estimated market value
    $494,500
    Get a cash offer in 3 minutes
    Find out how much your home could sell for in as little as 3 minutes with a no-obligation cash offer.
    Estimated market value
    $494,500