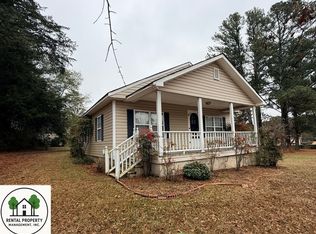
Welcome HOME to this beautifully renovated ranch that is full of timeless charm! Perfect for those looking to downsize without compromising quality, first-time homebuyers, or anyone seeking low-maintenance, affordable living just minutes from Downtown Dallas, Georgia. From the moment you arrive, you'll appreciate the curb appeal, pristine zoysia lawn, colorful landscaping, and inviting front porch. Inside, this move-in ready home has been thoughtfully loved and cared for with finishes with the character buyers love. Gorgeous hardwood and tile flooring throughout means no carpet to maintain, while the bright, open living spaces create the perfect atmosphere for everyday living and entertaining. Step outside and discover your own private backyard retreat! The fully fenced yard offers endless possibilities with plenty of room to add a pool, create the ultimate outdoor entertaining space, or simply relax under one of the two covered patios while enjoying blooms that provide year-round color. Whether you're hosting family cookouts or unwinding after a long day, this newly redesigned zoysia fenced backyard is designed to be enjoyed. Need extra space? The 16' x 20' workshop/garage and attached carport provide incredible flexibility. With utilities nearby, the shop could easily be transformed into a guest house, ADU (Accessory Dwelling Unit), home office, studio, gym, or income-producing rental (subject to local approvals). Located just outside the Dallas city limits, you'll enjoy lower overhead while still being conveniently close to shopping, dining, parks, schools, and the highway! If you've been searching for the perfect ranch home, single-level living, a large fenced yard, workshop, ADU potential, and a home that's truly move-in ready, this one checks every box. Nothing to do but unpack and start enjoying the simple life!
Active under contract
$350,000
906 Cartersville Hwy, Dallas, GA 30132
3beds
1,682sqft
Single Family Residence, Residential
Built in 1945
0.56 Acres Lot
$347,700 Zestimate®
$208/sqft
$-- HOA
What's special
- 43 days
- 683
- 50
Likely to sell faster than
Zillow last checked:
Listing updated:
Listed by:
KIMBERLY B JONES,
REMAX Around Atlanta 770-419-1986,
George T Jones,
REMAX Around Atlanta
Source: FMLS GA,MLS#: 7810303
Facts & features
Interior
Bedrooms & bathrooms
- Bedrooms: 3
- Bathrooms: 2
- Full bathrooms: 2
- Main level bathrooms: 2
- Main level bedrooms: 3
Rooms
- Room types: Workshop
Primary bedroom
- Features: Master on Main
- Level: Master on Main
Bedroom
- Features: Master on Main
Primary bathroom
- Features: Shower Only
Dining room
- Features: Seats 12+
Kitchen
- Features: Breakfast Bar, Cabinets Stain, Country Kitchen, View to Family Room
Heating
- Forced Air, Natural Gas
Cooling
- Ceiling Fan(s), Central Air, Electric
Appliances
- Included: Dishwasher, Dryer, Electric Cooktop, Electric Oven, Gas Water Heater, Microwave, Refrigerator, Washer
- Laundry: In Hall, Main Level
Features
- High Speed Internet, Walk-In Closet(s)
- Flooring: Ceramic Tile, Hardwood, Tile
- Windows: Double Pane Windows
- Basement: Crawl Space
- Number of fireplaces: 1
- Fireplace features: Electric, Other Room
- Common walls with other units/homes: No Common Walls
Interior area
- Total structure area: 1,682
- Total interior livable area: 1,682 sqft
- Finished area above ground: 1,682
- Finished area below ground: 0
Property
Parking
- Total spaces: 5
- Parking features: Carport, Covered, Driveway, Garage, Garage Door Opener, Garage Faces Front, Kitchen Level
- Garage spaces: 1
- Carport spaces: 2
- Covered spaces: 3
- Has uncovered spaces: Yes
Accessibility
- Accessibility features: None
Features
- Levels: One
- Stories: 1
- Patio & porch: Front Porch, Rear Porch, Side Porch
- Exterior features: Private Yard, No Dock
- Pool features: None
- Spa features: None
- Fencing: Back Yard,Wood
- Has view: Yes
- View description: Other
- Waterfront features: None
- Body of water: None
Lot
- Size: 0.56 Acres
- Features: Back Yard, Front Yard, Landscaped, Private
Details
- Additional structures: Boat House, Garage(s), RV/Boat Storage, Workshop
- Parcel number: 010738
- Other equipment: None
- Horse amenities: None
Construction
Type & style
- Home type: SingleFamily
- Architectural style: Bungalow,Cottage,Traditional
- Property subtype: Single Family Residence, Residential
Materials
- Brick Veneer, Cement Siding
- Foundation: Block
- Roof: Composition,Shingle
Condition
- Updated/Remodeled
- New construction: No
- Year built: 1945
Utilities & green energy
- Electric: 110 Volts, 220 Volts
- Sewer: Septic Tank
- Water: Public
- Utilities for property: Cable Available, Natural Gas Available, Phone Available
Green energy
- Energy efficient items: None
- Energy generation: None
Community & HOA
Community
- Features: Near Shopping
- Security: None
- Subdivision: None
HOA
- Has HOA: No
Location
- Region: Dallas
Financial & listing details
- Price per square foot: $208/sqft
- Tax assessed value: $242,200
- Annual tax amount: $598
- Date on market: 7/24/2026
- Cumulative days on market: 36 days
- Listing terms: Cash,Conventional,FHA,VA Loan
- Road surface type: Paved
Estimated market value
$347,700
$330,000 - $365,000
$1,857/mo
Price history
| Date | Event | Price |
|---|---|---|
| 8/11/2026 | Pending sale | $350,000$208/sqft |
Source: | ||
| 7/29/2026 | Listed for sale | $350,000$208/sqft |
Source: | ||
| 7/28/2026 | Pending sale | $350,000$208/sqft |
Source: | ||
| 7/24/2026 | Listed for sale | $350,000+112.1%$208/sqft |
Source: | ||
| 10/19/2016 | Sold | $165,000+61.8%$98/sqft |
Source: | ||
| 9/18/2007 | Sold | $102,000$61/sqft |
Source: Public Record Report a problem | ||
Public tax history
| Year | Property taxes | Tax assessment |
|---|---|---|
| 2025 | $601 -6.1% | $96,880 +6.2% |
| 2024 | $640 -53.6% | $91,240 +3.4% |
| 2023 | $1,379 +3.5% | $88,280 +18.5% |
| 2022 | $1,332 +29.8% | $74,524 +30.2% |
| 2021 | $1,026 +11% | $57,240 +11.7% |
| 2020 | $924 -30.4% | $51,240 +13% |
| 2018 | $1,328 +9.2% | $45,328 +7.7% |
| 2017 | $1,216 +57.9% | $42,092 +54% |
| 2016 | $770 | $27,340 +4.7% |
| 2015 | $770 | $26,104 +11.1% |
| 2014 | -- | $23,504 +14.1% |
| 2013 | $683 | $20,600 |
| 2012 | -- | -- |
| 2011 | -- | -- |
| 2010 | -- | -- |
| 2009 | -- | $25,040 -10.2% |
| 2008 | -- | $27,880 -2.9% |
| 2007 | -- | $28,716 +4.4% |
| 2006 | -- | $27,496 -1.8% |
| 2005 | -- | $28,004 +1.2% |
| 2004 | -- | $27,660 +3.4% |
| 2003 | -- | $26,756 +7% |
| 2002 | -- | $25,008 +12% |
| 2001 | -- | $22,336 |
Find assessor info on the county website
Monthly payment
Est. payment
Payment breakdown
Explore the cost of this home by adjusting the details. Changes won't be saved.Climate risks
Neighborhood: 30132
Nearby schools
Schools provided by the listing agent
- Elementary: Northside - Paulding
- Middle: Herschel Jones
- High: North Paulding
Source: FMLS GA. This data may not be complete. We recommend contacting the local school district to confirm school assignments for this home.