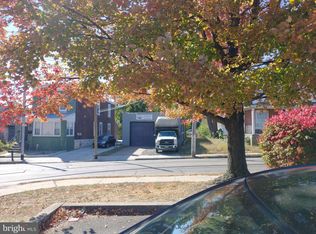
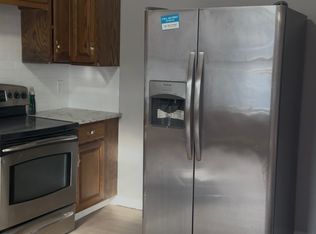
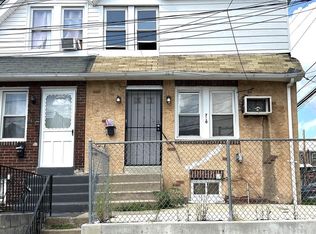
Welcome to 906 Cedar Drive, where modern updates meet everyday convenience! This beautifully renovated 3-bedroom, 1.5-bath home offers an inviting open-concept layout designed for today's lifestyle. The spacious kitchen overlooks the main living area, creating the perfect space for entertaining family and friends while staying connected to the rest of the home. The recent renovation features updated finishes throughout, providing a move-in-ready feel with comfortable living spaces and abundant natural light. Outside, enjoy the convenience of off-street parking and a location that puts you just minutes from schools, shopping, restaurants, major highways, public transportation, and Philadelphia International Airport, making commuting a breeze. Please note that after the prior owner completed renovation and current owner took back, the property experienced a roof leak and possible plumbing issues related to incomplete winterization, resulting in some interior damage and minor discoloration. The property is being sold in its current condition, presenting an excellent opportunity for buyers to complete the remaining repairs and add their own finishing touches while building instant equity. Don't miss this opportunity to own a renovated home with tremendous potential in a convenient Darby location!
Foreclosure
$144,900
906 Cedar Ave, Darby, PA 19023
3beds
1,512sqft
Single Family Residence
Built in 1935
2,178 Square Feet Lot
$-- Zestimate®
$96/sqft
$-- HOA
What's special
Comfortable living spacesOff-street parkingAbundant natural lightMove-in-ready feelUpdated finishes throughoutInviting open-concept layout
- 83 days
- 1,593
- 173
Zillow last checked:
Listing updated:
Listed by:
Mr. Dale Kessler JR. 610-573-9695,
Realty 365 6104370900
Source: Bright MLS,MLS#: PADE2119176
Facts & features
Interior
Bedrooms & bathrooms
- Bedrooms: 3
- Bathrooms: 2
- Full bathrooms: 1
- 1/2 bathrooms: 1
- Main level bathrooms: 2
- Main level bedrooms: 3
Rooms
- Room types: Bedroom 2, Bedroom 3, Bedroom 1, Bathroom 1, Half Bath
Bedroom 1
- Level: Upper
Bedroom 2
- Level: Upper
Bedroom 3
- Level: Upper
Bathroom 1
- Level: Upper
Half bath
- Level: Main
Heating
- Hot Water, Oil
Cooling
- None
Appliances
- Included: Gas Water Heater
Features
- Has basement: No
- Has fireplace: No
Interior area
- Total structure area: 1,512
- Total interior livable area: 1,512 sqft
- Finished area above ground: 1,512
- Finished area below ground: 0
Property
Parking
- Parking features: On Street
- Has uncovered spaces: Yes
Accessibility
- Accessibility features: None
Features
- Levels: Two
- Stories: 2
- Pool features: None
Lot
- Size: 2,178 Square Feet
- Dimensions: 34.00 x 84.00
Details
- Additional structures: Above Grade, Below Grade
- Parcel number: 14000017800
- Zoning: R-10
- Special conditions: Real Estate Owned
Construction
Type & style
- Home type: SingleFamily
- Architectural style: Traditional
- Property subtype: Single Family Residence
Materials
- Brick
- Foundation: Brick/Mortar
Condition
- New construction: No
- Year built: 1935
Utilities & green energy
- Sewer: Public Sewer
- Water: Public
Community & HOA
Community
- Subdivision: None Available
HOA
- Has HOA: No
Location
- Region: Darby
- Municipality: DARBY BORO
Financial & listing details
- Price per square foot: $96/sqft
- Tax assessed value: $75,970
- Annual tax amount: $4,244
- Date on market: 7/7/2026
- Listing agreement: Exclusive Right To Sell
- Listing terms: Cash,FHA 203(k)
- Ownership: Fee Simple
Foreclosure details
Estimated market value
Not available
Estimated sales range
Not available
$1,983/mo
Price history
| Date | Event | Price |
|---|---|---|
| 5/14/2026 | Sold | $185,101+85.1%$122/sqft |
Source: Public Record Report a problem | ||
| 5/12/2022 | Sold | $100,000-9%$66/sqft |
Source:  Bright MLS #PADE2019518 Report a problem Bright MLS #PADE2019518 Report a problem | ||
| 2/28/2022 | Pending sale | $109,900$73/sqft |
Source: Bright MLS #PADE2019518 Report a problem | ||
| 2/20/2022 | Listed for sale | $109,900+209.6%$73/sqft |
Source: Bright MLS #PADE2019518 Report a problem | ||
| 4/23/2019 | Sold | $35,500+5.3%$23/sqft |
Source: Public Record Report a problem | ||
| 1/11/2019 | Price change | $33,725-5%$22/sqft |
Source: Coldwell Banker Preferred - Old City Office #1010011568 Report a problem | ||
| 10/29/2018 | Listed for sale | $35,500-46.9%$23/sqft |
Source: CB Preferred-Old City #1010011568 Report a problem | ||
| 12/14/2016 | Sold | $66,882$44/sqft |
Source: Public Record Report a problem | ||
Public tax history
| Year | Property taxes | Tax assessment |
|---|---|---|
| 2026 | $4,244 +8% | $75,970 |
| 2025 | $3,931 +4.5% | $75,970 |
| 2024 | $3,762 +6.3% | $75,970 |
| 2023 | $3,539 +2.8% | $75,970 |
| 2022 | $3,443 +2.3% | $75,970 |
| 2021 | $3,367 +1319.6% | $75,970 +74.9% |
| 2020 | $237 -21.9% | $43,430 |
| 2019 | $304 -89.9% | $43,430 |
| 2018 | $3,001 +1134.1% | $43,430 |
| 2017 | $243 | $43,430 |
| 2016 | $243 | $43,430 |
| 2015 | $243 | $43,430 |
| 2014 | $243 +2.8% | $43,430 |
| 2013 | $237 +2.8% | $43,430 |
| 2012 | $230 +2.3% | $43,430 |
| 2011 | $225 | $43,430 |
| 2010 | $225 +7.5% | $43,430 |
| 2009 | $209 | $43,430 |
| 2008 | $209 +8.3% | $43,430 |
| 2007 | $193 +2% | $43,430 |
| 2006 | $189 -2% | $43,430 |
| 2005 | $193 | $43,430 |
| 2004 | $193 +8.5% | $43,430 |
| 2003 | $178 +7.9% | $43,430 |
| 2002 | $165 | $43,430 |
| 2000 | $165 | $43,430 |
Find assessor info on the county website
Monthly payment
Climate risks
Neighborhood: 19023
Nearby schools
Schools provided by the listing agent
- District: William Penn
Source: Bright MLS. This data may not be complete. We recommend contacting the local school district to confirm school assignments for this home.

Similar homes
- $169,0003 bd1 ba1.9k sqft710 Ash Ave, Collingdale, PA 19023For Sale
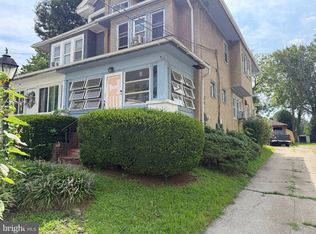
 MLS ID #PADE2123484, Sanjiv Jain, Legacy Real Estate, Inc.. Bright MLS
 - $209,9003 bd2 ba1.2k sqft225 N 2nd St, Darby, PA 19023For Sale
 MLS ID #PADE2121040, Daniel Oliver, Realty Mark Cityscape-King of Prussia. Bright MLS
 - $185,9993 bd2 ba1.2k sqft109 N 3rd St, Darby, PA 19023For Sale
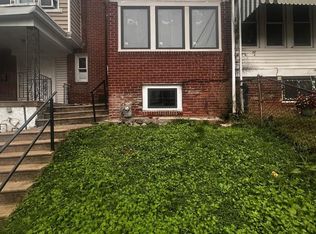 MLS ID #PADE2121780, John Singmaster, HG Realty Services, Ltd.. Bright MLS
 - $154,9002 bd1 ba1.1k sqft7101 Seaford Rd, Upper Darby, PA 19082For Sale
 MLS ID #PADE2122516, Mohammad Majib, Realty Mark Associates - KOP. Bright MLS
 - $135,0003 bd3 ba1.5k sqft1800 S 56th St, Philadelphia, PA 19143For SaleMLS ID #PAPH2650338, Ben Slater, RE/MAX Preferred - Newtown Square. Bright MLS
- $149,8883 bd1 ba1k sqft6062 Allman St, Philadelphia, PA 19142For SaleMLS ID #PAPH2650370, Roman Sosalski, KW Empower. Bright MLS
- $175,0002 bd2 ba1.3k sqft1026 Hansen Pl, Collingdale, PA 19023For SaleMLS ID #PADE2119488, Emily Wang, Century 21 Advantage Gold-South Philadelphia. Bright MLS
- $207,9003 bd2 ba1.3k sqft1119 Chestnut St, Darby, PA 19023For SaleMLS ID #PADE2106720, Jere A Young JR., 2% Real Estate Group. Bright MLS
- $159,0003 bd2 ba862 sqft4511 Laird St, Philadelphia, PA 19139For SaleMLS ID #PAPH2564026, Stephen Kennedy, KW Empower. Bright MLS
- $145,0002 bd1 ba768 sqft302 Springton Rd, Upper Darby, PA 19082For SaleMLS ID #PADE2120104, E. Michael Burke, Burke Property Group. Bright MLS
- $155,0002 bd2 ba1.2k sqft24 S Sickels St, Philadelphia, PA 19139For SaleMLS ID #PAPH2643584, Steve Burke, Tesla Realty Group, LLC. Bright MLS
- $130,0003 bd2 ba960 sqft2654 Bonaffon St, Philadelphia, PA 19142For SaleMLS ID #PAPH2550426, HIEN NGUYEN, Philadelphia Homes. Bright MLS
- $159,0003 bd1 ba862 sqft4509 Laird St, Philadelphia, PA 19139For SaleMLS ID #PAPH2563410, Stephen Kennedy, KW Empower. Bright MLS
- $165,0003 bd2 ba1.1k sqft5829 Lansdowne Ave, Philadelphia, PA 19131For SaleMLS ID #PAPH2635962, Kaula Edwards, KW Empower. Bright MLS
- $115,0003 bd1 ba1.1k sqft5531 Poplar St, Philadelphia, PA 19131For SaleMLS ID #PAPH2671696, Emily Wang, Century 21 Advantage Gold-South Philadelphia. Bright MLS
- $169,9003 bd1 ba992 sqft6067 Regent St, Philadelphia, PA 19142For SaleMLS ID #PAPH2659834, Jorge Garcia, Homestarr Realty. Bright MLS
- $169,9003 bd1 ba1.1k sqft4019 Ogden St, Philadelphia, PA 19104For SaleMLS ID #PAPH2668680, Peter Bishop, Independent Custom Realty LLP. Bright MLS
- $130,0003 bd1 ba960 sqft3761 N Percy St, Philadelphia, PA 19140For SaleMLS ID #PAPH2674314, Michael Yizzi, KW Empower. Bright MLS
- $145,0003 bd1 ba880 sqft1942 N Myrtlewood St, Philadelphia, PA 19121For SaleMLS ID #PAPH2663450, Megan Toll, KW Empower. Bright MLS
