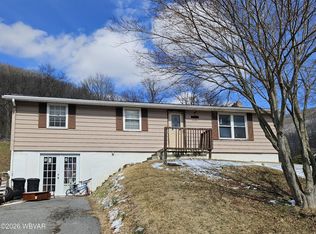
Bring your vision to life with this unique fixer-upper situated in a quiet residential neighborhood along the Susquehanna River. This ranch-style double-wide home sits on two generously sized lots, offering exceptional investment potential, expansion opportunities, and plenty of space for outdoor recreation. The property features a detached two-story garage with a side lean-to, providing ample storage, workshop space, or room for hobbyists. Mature trees throughout the property offer shade and privacy, creating a peaceful setting to enjoy nature and riverfront living. Two additional vacant lots were previously equipped with water, sewer, electric, and natural gas hookups for one single-wide trailer. These lots may offer opportunities for another residence, a trailer, or future development, subject to local zoning and permitting requirements. The home is currently livable and could serve as a residence while renovations are completed or while a new home is being built on the property. Inside, you'll find two heating options for year-round comfort, including an oil furnace and a wood-burning fireplace insert. Additional features include a 2–3-car driveway, a direct riverfront location with potential access to the Susquehanna River, and abundant open space for gardening, recreation, or future improvements. Whether you're looking for an investment property, a riverfront retreat, or the perfect location to build your dream home, this property offers unlimited possibilities. Schedule your showing today and explore everything this rare riverfront opportunity has to offer!
For sale
$84,995
906 Central Ave, Renovo, PA 17764
3beds
1,080sqft
Mobile Home
Built in 1972
0.56 Acres Lot
$-- Zestimate®
$79/sqft
$-- HOA
What's special
- 29 days |
- 722 |
- 23 |
Likely to sell faster than
Zillow last checked:
Listing updated:
Listed by:
Lexie Brookens 570-502-3705,
Coldwell Banker Realty 717-264-7999
Source: Bright MLS,MLS#: PACL2025584
Facts & features
Interior
Bedrooms & bathrooms
- Bedrooms: 3
- Bathrooms: 2
- Full bathrooms: 1
- 1/2 bathrooms: 1
- Main level bathrooms: 2
- Main level bedrooms: 3
Heating
- Forced Air, Wood Stove, Oil, Wood
Cooling
- Ceiling Fan(s)
Appliances
- Included: Electric Water Heater
Features
- Has basement: No
- Has fireplace: No
Interior area
- Total structure area: 1,080
- Total interior livable area: 1,080 sqft
- Finished area above ground: 1,080
Property
Parking
- Total spaces: 1
- Parking features: Covered, Detached, Driveway
- Garage spaces: 1
- Has uncovered spaces: Yes
Accessibility
- Accessibility features: None
Features
- Levels: One
- Stories: 1
- Pool features: None
- On waterfront: Yes
- Waterfront features: River
- Frontage length: Water Frontage Ft: 160
Lot
- Size: 0.56 Acres
Details
- Additional structures: Above Grade
- Parcel number: 007003337
- Zoning: RESIDENTIAL
- Special conditions: Standard
Construction
Type & style
- Home type: MobileManufactured
- Architectural style: Ranch/Rambler
- Property subtype: Mobile Home
Materials
- Aluminum Siding
Condition
- New construction: No
- Year built: 1972
Utilities & green energy
- Sewer: Public Sewer
- Water: Public
Community & HOA
Community
- Subdivision: Farwell
HOA
- Has HOA: No
Location
- Region: Renovo
- Municipality: CHAPMAN TWP
Financial & listing details
- Price per square foot: $79/sqft
- Tax assessed value: $53,900
- Annual tax amount: $1,313
- Date on market: 6/24/2026
- Listing agreement: Exclusive Right To Sell
- Exclusions: Stove, Refrigerator, Dishwasher, Washer, Dryer
- Ownership: Fee Simple

Lexie Brookens
(570) 502-3705
By pressing Contact Agent, you agree that the real estate professional identified above may call/text you about your search, which may involve use of automated means and pre-recorded/artificial voices. You don't need to consent as a condition of buying any property, goods, or services. Message/data rates may apply. You also agree to our Terms of Use. Zillow does not endorse any real estate professionals. We may share information about your recent and future site activity with your agent to help them understand what you're looking for in a home.
Estimated market value
Not available
Estimated sales range
Not available
Not available
Price history
| Date | Event | Price |
|---|---|---|
| 6/25/2026 | Listed for sale | $84,995$79/sqft |
Source:  Bright MLS #PACL2025584 Report a problem Bright MLS #PACL2025584 Report a problem | ||
Public tax history
| Year | Property taxes | Tax assessment |
|---|---|---|
| 2025 | $1,099 +1.1% | $45,100 |
| 2024 | $1,087 +4.4% | $45,100 |
| 2023 | $1,042 +2.4% | $45,100 |
| 2022 | $1,017 | $45,100 |
| 2021 | $1,017 +10.1% | $45,100 |
| 2020 | $924 +4.5% | $45,100 |
| 2018 | $884 -0.5% | $45,100 |
| 2017 | $888 +1.7% | $45,100 |
| 2016 | $874 +3% | $45,100 |
| 2015 | $848 +1.6% | $45,100 |
| 2014 | $834 | $45,100 |
| 2013 | $834 +3.9% | $45,100 |
| 2012 | $803 +4% | $45,100 |
| 2011 | $772 +1.5% | $45,100 |
| 2010 | $760 | $45,100 |
Find assessor info on the county website
Monthly payment
Climate risks
Neighborhood: Farwell
Nearby schools
GreatSchools rating
- 4/10Renovo El SchoolGrades: K-4Distance: 0.5 mi
- 4/10Bucktail Area Middle SchoolGrades: 5-8Distance: 0.5 mi
- 4/10Bucktail High SchoolGrades: 9-12Distance: 0.5 mi
Schools provided by the listing agent
- Elementary: Renovo
- Middle: Bucktail Middle / High
- High: Bucktail Middle / High
- District: Keystone Central
Source: Bright MLS. This data may not be complete. We recommend contacting the local school district to confirm school assignments for this home.
- $123,9003 bd1 ba2.3k sqft940 Central Ave, Renovo, PA 17764Off Market
- $7,500-- bd-- ba-- sqft940 Central Ave, Renovo, PA 17764Off Market
- $189,0003 bd1 ba2k sqft935 Central Ave, Renovo, PA 17764Off Market
- $164,3003 bd1 ba1.3k sqft945 Central Ave, Renovo, PA 17764Off Market
- $62,8003 bd1 ba1.6k sqft949 Central Ave, Renovo, PA 17764Off Market
- $168,1005 bd2 ba1.8k sqft904 Central Ave, Renovo, PA 17764Off Market
- $158,5002 bd1 ba1k sqft909 Central Ave, Renovo, PA 17764Off Market
- $8,9003 bd1 ba1.2k sqft832 Central Ave, Renovo, PA 17764Off Market
Similar homes
- $105,0003 bd1 ba1.4k sqft2115 Schuylkill Ave, Renovo, PA 17764Auction

 MLS ID #PACL2025522, Aaron Burrell, Kissinger, Bigatel & Brower. Bright MLS
 - $125,0003 bd1 ba1k sqft2039 Delaware Ave, Renovo, PA 17764For Sale
 MLS ID #WB-103462, Lisa Linn. West Branch Valley AOR
 - $48,9003 bd1 ba1.5k sqft352 Susquehanna Ave, Renovo, PA 17764For Sale
 MLS ID #WB-104173, Bob B Boob. West Branch Valley AOR
