This home will 'WOW' you with all the beautiful finishes! It will also give you a peace of mind with all that is new. Step into this home and you'll be immediately welcomed by a stunning entrance with a beautiful banister to the main level. Take note of all the natural sunlight in all the rooms. You'll appreciate the open floor plan and the flow from the living room into the kitchen. Pull up some stools to the gorgeous granite breakfast bar and be part of the conversation with the chef in the kitchen or those in the living room. All the colors and fixtures are today's modern trend. The bathroom on the main level offers a beautiful vanity with a granite top, stand up shower with amazing tile work and a glass door. The lower level bathroom offers a tub, and a vanity with granite top. Now let's explore the lower level - bright and spacious with a stunning marble-look resin epoxy floor all throughout and a drop ceiling with canned lighting. You'll find a bedroom, a bonus room, utility/laundry room and the expansive family room. Maybe it can be used as an in-law arrangement. So much space!! How about hosting a bbq in the back on the deck or on the large concrete patio? There is absolutely nothing to do in this home as everything is new: windows, doors, light fixtures, faucets, furnace, A/C, water heater, electric, waterproof & pet resistant laminate flooring on main level, painted exterior & interior, stained deck, driveway sealed, kitchen - cabinets, stainless steel appliances, granite countertops, glass tile backsplash, sink, and lots of cabinets & drawers. Your search stops here. If you appreciate quality workmanship and value your time, then let's get you moved in!
Closed
$286,500
906 Central Park Dr, Round Lake Beach, IL 60073
4beds
925sqft
Single Family Residence
Built in 1973
6,168 Square Feet Lot
$302,400 Zestimate®
$310/sqft
$2,518 Estimated rent
Home value
$302,400
$272,000 - $336,000
$2,518/mo
Zestimate® history
Owner options
List your home for rent
$2,518/mo
Rent Zestimate®
Find your next renter with Zillow Rental Manager. Plus, with online applications, you can quickly screen prospective tenants – for free.
$2,518/mo
Rent Zestimate®
Refinance and save
$2,202/mo
Est. payment
Refinancing to a lower rate could help reduce your monthly payments and save thousands over the life of the loan.
$2,202/mo
Est. payment
Explore your selling options
Work with a Zillow partner agent
Leverage their expertise and Zillow's premium Showcase listings to get your home seen by more buyers.
Get startedList with your own agent
Get your home in front of millions of buyers by listing it on Zillow.
Learn how to do itSell it yourself
Take full control of how buyers see your home on Zillow by listing For Sale by Owner (FSBO).
List your homeWhat's special
Expansive family roomStunning entranceBeautiful finishesOpen floor planNatural sunlightGorgeous granite breakfast barGranite countertops
Zillow last checked:
Listing updated:
Listed by:
Terie Garza 224-280-8288,
Stellar Results Realty
Bought with:
Laura Lopez
Chicagoland Brokers, Inc.
Source: MRED as distributed by MLS GRID,MLS#: 12374452
Facts & features
Interior
Bedrooms & bathrooms
- Bedrooms: 4
- Bathrooms: 2
- Full bathrooms: 2
Rooms
- Room types: Foyer, Bonus Room
Primary bedroom
- Features: Flooring (Wood Laminate)
- Level: Main
- Area: 130 Square Feet
- Dimensions: 13X10
Bedroom 2
- Features: Flooring (Wood Laminate)
- Level: Main
- Area: 96 Square Feet
- Dimensions: 12X8
Bedroom 3
- Features: Flooring (Wood Laminate)
- Level: Main
- Area: 80 Square Feet
- Dimensions: 10X8
Bedroom 4
- Features: Flooring (Other)
- Level: Lower
- Area: 132 Square Feet
- Dimensions: 12X11
Bonus room
- Features: Flooring (Other)
- Level: Lower
- Area: 80 Square Feet
- Dimensions: 10X8
Family room
- Features: Flooring (Other)
- Level: Lower
- Area: 374 Square Feet
- Dimensions: 22X17
Foyer
- Features: Flooring (Wood Laminate)
- Level: Main
- Area: 30 Square Feet
- Dimensions: 6X5
Kitchen
- Features: Kitchen (Eating Area-Breakfast Bar, Granite Counters, Updated Kitchen), Flooring (Wood Laminate)
- Level: Main
- Area: 153 Square Feet
- Dimensions: 17X9
Living room
- Features: Flooring (Wood Laminate)
- Level: Main
- Area: 168 Square Feet
- Dimensions: 14X12
Heating
- Natural Gas, Forced Air
Cooling
- Central Air
Appliances
- Included: Range, Microwave, Refrigerator
Features
- Granite Counters
- Flooring: Laminate
- Basement: Finished,Full
Interior area
- Total structure area: 1,850
- Total interior livable area: 925 sqft
Property
Parking
- Total spaces: 4
- Parking features: Asphalt, On Site, Owned
Accessibility
- Accessibility features: No Disability Access
Features
- Levels: Bi-Level
- Patio & porch: Deck
- Fencing: Fenced
Lot
- Size: 6,168 Square Feet
- Dimensions: 50X122X51X122
Details
- Additional structures: Shed(s)
- Parcel number: 06192160180000
- Special conditions: None
- Other equipment: Ceiling Fan(s), Sump Pump
Construction
Type & style
- Home type: SingleFamily
- Architectural style: Bi-Level
- Property subtype: Single Family Residence
Materials
- Vinyl Siding
- Foundation: Concrete Perimeter
- Roof: Asphalt
Condition
- New construction: No
- Year built: 1973
- Major remodel year: 2025
Utilities & green energy
- Electric: Circuit Breakers
- Sewer: Public Sewer
- Water: Public
Community & HOA
Community
- Features: Street Lights, Street Paved
HOA
- Services included: None
Location
- Region: Round Lake Beach
Financial & listing details
- Price per square foot: $310/sqft
- Tax assessed value: $211,239
- Annual tax amount: $6,775
- Date on market: 6/5/2025
- Listing terms: FHA
- Ownership: Fee Simple
Price history
| Date | Event | Price |
|---|---|---|
| 9/5/2025 | Sold | $286,500$310/sqft |
Source:  MRED as distributed by MLS GRID #12374452 Report a problem MRED as distributed by MLS GRID #12374452 Report a problem | ||
| 8/2/2025 | Contingent | $286,500$310/sqft |
Source: MRED as distributed by MLS GRID #12374452 Report a problem | ||
| 7/29/2025 | Listed for sale | $286,500$310/sqft |
Source: MRED as distributed by MLS GRID #12374452 Report a problem | ||
| 7/21/2025 | Contingent | $286,500$310/sqft |
Source: MRED as distributed by MLS GRID #12374452 Report a problem | ||
| 7/12/2025 | Price change | $286,500-0.9%$310/sqft |
Source: MRED as distributed by MLS GRID #12374452 Report a problem | ||
| 7/4/2025 | Price change | $289,000-2%$312/sqft |
Source: MRED as distributed by MLS GRID #12374452 Report a problem | ||
| 6/20/2025 | Price change | $294,900-1.7%$319/sqft |
Source: MRED as distributed by MLS GRID #12374452 Report a problem | ||
| 6/5/2025 | Listed for sale | $299,900+165.4%$324/sqft |
Source: MRED as distributed by MLS GRID #12374452 Report a problem | ||
| 1/8/2025 | Sold | $113,000+2.8%$122/sqft |
Source: MRED as distributed by MLS GRID #12258816 Report a problem | ||
| 12/22/2024 | Contingent | $109,900$119/sqft |
Source: MRED as distributed by MLS GRID #12258816 Report a problem | ||
| 12/20/2024 | Listed for sale | $109,900+37.4%$119/sqft |
Source: MRED as distributed by MLS GRID #12258816 Report a problem | ||
| 11/7/2024 | Sold | $80,000$86/sqft |
Source: Public Record Report a problem | ||
Public tax history
| Year | Property taxes | Tax assessment |
|---|---|---|
| 2024 | $6,780 +12.6% | $82,254 +16.8% |
| 2023 | $6,019 +10.2% | $70,406 +14.4% |
| 2022 | $5,461 0% | $61,540 +12.8% |
| 2021 | $5,461 +4.5% | $54,550 +16.7% |
| 2020 | $5,227 +2.8% | $46,763 +4.2% |
| 2019 | $5,086 +75.1% | $44,865 +97.6% |
| 2018 | $2,905 | $22,707 +6.3% |
| 2017 | $2,905 +4.5% | $21,359 +8.3% |
| 2016 | $2,780 -7.9% | $19,716 +9.5% |
| 2015 | $3,018 +1.2% | $18,012 -10.8% |
| 2014 | $2,983 +1.6% | $20,185 -4.2% |
| 2012 | $2,935 +3.8% | $21,080 -18.8% |
| 2011 | $2,827 -2% | $25,949 -16% |
| 2010 | $2,885 +4% | $30,898 -5% |
| 2009 | $2,775 +6.8% | $32,524 +4.9% |
| 2008 | $2,598 +3.8% | $31,007 +8% |
| 2006 | $2,504 +32.7% | $28,711 |
| 2005 | $1,886 +7.2% | -- |
| 2004 | $1,759 -43.9% | -- |
| 2003 | $3,134 +10.3% | -- |
| 2002 | $2,842 +12.6% | -- |
| 2001 | $2,523 +3.4% | $32,448 +1.8% |
| 2000 | $2,441 | $31,883 |
Find assessor info on the county website
Neighborhood: 60073
Nearby homes
- $224,5003 bd1 ba1k sqft1122 Brentwood Dr, Round Lake Beach, IL 60073Off Market
- $276,1003 bd1 ba975 sqft908 Central Park Dr, Round Lake Beach, IL 60073Off Market
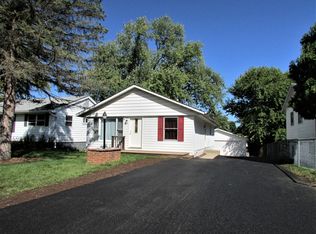
- $267,6003 bd2 ba960 sqft910 Central Park Dr, Round Lake Beach, IL 60073Off Market

- $197,500-- bd1 ba704 sqft905 Hillwood Cir, Round Lake Beach, IL 60073Off Market
- $224,2003 bd1 ba1k sqft1124 Brentwood Dr, Round Lake Beach, IL 60073Off Market
- $261,2004 bd2 ba1.3k sqft907 Hillwood Cir, Round Lake Beach, IL 60073Off Market
- $285,0003 bd2 ba1.1k sqft1121 Brentwood Dr, Round Lake Beach, IL 60073Off Market
- $212,6003 bd1 ba975 sqft909 Hillwood Cir, Round Lake Beach, IL 60073Off Market
Nearby schools
GreatSchools rating
- 4/10Raymond Ellis Elementary SchoolGrades: K-5Distance: 0.2 mi
- 4/10Round Lake Middle SchoolGrades: 6-8Distance: 1.1 mi
- 4/10Round Lake Senior High SchoolGrades: 9-12Distance: 0.7 mi
Schools provided by the listing agent
- District: 116
Source: MRED as distributed by MLS GRID. This data may not be complete. We recommend contacting the local school district to confirm school assignments for this home.
Get a cash offer in 3 minutes
Find out how much your home could sell for in as little as 3 minutes with a no-obligation cash offer.
Estimated market value
$302,400
Get a cash offer in 3 minutes
Find out how much your home could sell for in as little as 3 minutes with a no-obligation cash offer.
Estimated market value
$302,400
- Illinois
- Lake County
- Round Lake Beach
- 60073
- 906 Central Park Dr
Nearby cities
Nearby zip codes
Other Round Lake Beach Topics
- Apartments for Rent in 60073
- Houses for Sale in 60073
- Houses for Rent in 60073
- 60073 Real Estate
- Round Lake Beach Condos
- Houses for Sale in Round Lake Beach
- Newest Listings in Round Lake Beach
- Round Lake Beach Home Values
- Round Lake Beach Real Estate Agents
- Round Lake Beach Refinance
- Round Lake Beach Mortgage Rates
