Skip main navigation
Sold
  • Price Unknown

    906 Charlie, Whitehouse, TX 75791

    3beds
    2,044sqft
    Single Family Residence
    Built in 2020
    -- sqft lot
    $374,800 Zestimate®
    $--/sqft
    $2,361 Estimated rent

    Home value

    $374,800

    $356,000 - $394,000

    $2,361/mo

    Zestimate® history
    Loading
    Loading...

    Owner options

    List your home for rent

    $2,361/mo

    Rent Zestimate®

    Find your next renter with Zillow Rental Manager. Plus, with online applications, you can quickly screen prospective tenants – for free.

    Learn more

    $2,361/mo

    Rent Zestimate®

    Refinance and save

    Refinancing to a lower rate could help reduce your monthly payments and save thousands over the life of the loan.

    See today's rates

    Explore your selling options

    Work with a Zillow partner agent

    Leverage their expertise and Zillow's premium Showcase listings to get your home seen by more buyers.

    Get started

    List with your own agent

    Get your home in front of millions of buyers by listing it on Zillow.

    Learn how to do it

    Sell it yourself

    Take full control of how buyers see your home on Zillow by listing For Sale by Owner (FSBO).

    List your home

    What's special

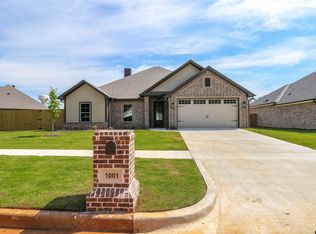
    Welcome to your dream home in one of the most sought-after school districts - Whitehouse ISD! This delightful 3-bedroom, 2-bathroom residence offers a perfect blend of comfort, style, and convenience. As you step inside, you'll be greeted by a bright and airy open floor plan, featuring a spacious living area that's perfect for both relaxing and entertaining. The well-appointed kitchen boasts modern appliances, ample cabinet space, and a generous island, making meal prep a breeze. The master suite is a true retreat, offering a tranquil space with a walk-in closet and a private en-suite bathroom, complete with double sinks, a soaking tub, and a separate shower. With a split bedroon layout, you have two additional bedrooms and bathroom to provide plenty of space for family or guests. Enjoy the ease of a two-car garage, ideal for parking and extra storage. The home also features a beautifully landscaped backyard with a large covered patio, perfect for outdoor gatherings and enjoying the serene surroundings. Located in a vibrant community with top-rated schools and convenient amenities just minutes away, this home provides both exceptional living and an excellent investment opportunity. Don’t miss your chance to own this gem in a prime location—schedule your tour today!

    Zillow last checked:

    Listing updated:

    Listed by:

    Jana Ford 409-273-8590,

    Fathom Realty, LLC

    Bought with:

    Betty Black, TREC# 0486909

    Source: GTARMLS,MLS#: 24011809MLS Logo

    Facts & features

    Interior

    Bedrooms & bathrooms
    • Bedrooms: 3
    • Bathrooms: 2
    • Full bathrooms: 2
    Primary bedroom
    • Features: Master Bedroom Split
    Bedroom
    • Features: Walk-In Closet(s)
    Bathroom
    • Features: Shower and Tub, Shower/Tub, Separate Lavatories
    Kitchen
    • Features: Kitchen/Eating Combo, Breakfast Bar
    Heating
    • Central/Electric
    Cooling
    • Central Electric
    Appliances
    • Included: Range/Oven-Gas, Dishwasher, Disposal, Microwave
    Features
    • Ceiling Fan(s), Vaulted Ceiling(s), Kitchen Island
    • Number of fireplaces: 1
    • Fireplace features: One Wood Burning
    Interior area
    • Total structure area: 2,044
    • Total interior livable area: 2,044 sqft

    Property

    Parking
    • Total spaces: 2
    • Parking features: Garage
    • Garage spaces: 2
    Features
    • Levels: One
    • Stories: 1
    • Patio & porch: Patio Covered
    • Exterior features: Sprinkler System, Gutter(s)
    • Pool features: None
    • Fencing: Wood
    Details
    • Additional structures: None
    • Parcel number: 176350000304007000
    • Special conditions: None

    Construction

    Type & style
    • Home type: SingleFamily
    • Architectural style: Traditional
    • Property subtype: Single Family Residence
    Materials
    • Brick and Stone
    • Foundation: Slab
    • Roof: Composition
    Condition
    • Year built: 2020

    Community & neighborhood

    Security
    • Security features: Security Lights, Security System
    Location
    • Region: Whitehouse
    • Subdivision: Sunny Meadows

    Other

    Other facts
    • Listing terms: Conventional,FHA,VA Loan,Cash

    Price history

    DateEventPrice
    9/27/2024Sold--
    Source: GTARMLS #24011809 Report a problem
    9/3/2024Pending sale$386,400$189/sqft
    Source: GTARMLS #24011809 Report a problem
    8/22/2024Listed for sale$386,400$189/sqft
    Source: GTARMLS #24011809 Report a problem
    8/27/2020Sold--
    Source: GTARMLS #10123442 Report a problem

    Public tax history

    YearProperty taxesTax assessment
    2024$4,305 -0.1%$377,366 +12%
    2023$4,310 -22.8%$336,910 +12.5%
    2022$5,585 -0.5%$299,435 +14.4%
    2021$5,615 +798.9%$261,667 +906.4%
    2020$625 -7%$26,000 -4.6%
    2019$671 $27,260

    Find assessor info on the county website

    Neighborhood: 75791

    Nearby schools

    GreatSchools rating
    Schools provided by the listing agent
    • Elementary: Whitehouse - Higgins
    • Middle: Whitehouse
    • High: Whitehouse

    Source: GTARMLS. This data may not be complete. We recommend contacting the local school district to confirm school assignments for this home.

    Sell for more on Zillow
    Get a Zillow Showcase℠ listing at no additional cost and you could sell for .
    $374,800
    2% more
    +$7,496
    With Zillow Showcase(estimated)
    $382,296