Skip main navigation
Sold
  • $345,000

    906 Cherry St, Sigourney, IA 52591

    4beds
    1,568sqft
    Single Family Residence
    Built in 2008
    4.08 Acres Lot
    $381,600 Zestimate®
    $220/sqft
    $1,768 Estimated rent

    Home value

    $381,600

    $363,000 - $401,000

    $1,768/mo

    Zestimate® history
    Loading
    Loading...

    Owner options

    List your home for rent

    $1,768/mo

    Rent Zestimate®

    Find your next renter with Zillow Rental Manager. Plus, with online applications, you can quickly screen prospective tenants – for free.

    Learn more

    $1,768/mo

    Rent Zestimate®

    Refinance and save

    $2,249/mo

    Est. payment

    Refinancing to a lower rate could help reduce your monthly payments and save thousands over the life of the loan.

    See today's rates

    $2,249/mo

    Est. payment

    Explore your selling options

    Work with a Zillow partner agent

    Leverage their expertise and Zillow's premium Showcase listings to get your home seen by more buyers.

    Get started

    List with your own agent

    Get your home in front of millions of buyers by listing it on Zillow.

    Learn how to do it

    Sell it yourself

    Take full control of how buyers see your home on Zillow by listing For Sale by Owner (FSBO).

    List your home

    What's special

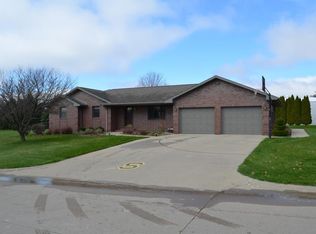
    ACREAGE ON THE SOUTHWEST EDGE OF SIGOURNEY!!! 4.08 acres with a 30x40 shop featuring a wood burning stove and water hydrant. The main level of this spacious home features an open concept kitchen, living room, & dining room, all with vaulted ceilings, main bedroom with ensuite 3/4 bath and a walk in closet, 2 more bedrooms, a full guest bathroom, and a laundry room which leads to the 2 car attached garage. The lower level features a walk-out basement which includes a 4th bedroom with large closet and an egress window, another 3/4 bath, a very LARGE family room/mancave, and a nice size utility room/storage room. Outside you will find a nice deck (features a doggy door & slide) overlooking the beautiful fenced backyard which features an a.t.v. race track and garden area. Watch the plentiful wildlife, including deer! There's an abundance of outside storage with several car ports and sheds. New roof in 2023 on the house and new roof on the detached garage in the past few years. Sale includes refrigerator, stove, microwave, dishwasher, t.v. mount in living room, pool table, and woodstove in the shop. Negotiable - washer, dryer, and living room t.v.. Monthly average gas & electric $210.00. Sale is subject to the sellers finding another home, of their choice, within an agreed upon amount of time between the sellers and buyer(s). Call to schedule a showing today!!!

    Zillow last checked:

    Listing updated:

    Listed by:

    Nickole Leathers 641-295-4142,

    Hometown Real Estate

    Bought with:

    Outside Agent-SEIA Outside Agent-SEIA, ***

    Outside Office

    Source: NoCoast MLS as distributed by MLS GRID,MLS#: 6317247MLS Logo

    Facts & features

    Interior

    Bedrooms & bathrooms
    • Bedrooms: 4
    • Bathrooms: 3
    • Full bathrooms: 1
    • 3/4 bathrooms: 2
    Heating
    • Forced Air
    Cooling
    • Central Air
    Features
    • Basement: Full,Partially Finished
    Interior area
    • Total interior livable area: 1,568 sqft
    • Finished area above ground: 1,568
    • Finished area below ground: 600

    Property

    Parking
    • Total spaces: 4
    • Parking features: Concrete
    • Garage spaces: 4
    Accessibility
    • Accessibility features: None
    Lot
    • Size: 4.08 Acres
    • Dimensions: 276 x 250
    Details
    • Parcel number: SGCOS090800

    Construction

    Type & style
    • Home type: SingleFamily
    • Architectural style: Ranch
    • Property subtype: Single Family Residence
    Materials
    • Vinyl Siding
    Condition
    • Year built: 2008

    Utilities & green energy

    • Sewer: Public Sewer
    • Water: Public

    Community & neighborhood

    Location
    • Region: Sigourney

    HOA & financial

    HOA
    • Has HOA: No
    • Association name: SEIA

    Price history

    DateEventPrice
    7/30/2024Sold$345,000-2.8%$220/sqft
    Source: NoCoast MLS as distributed by MLS GRID #6317247 Report a problem
    6/20/2024Pending sale$355,000$226/sqft
    Source: NoCoast MLS as distributed by MLS GRID #6317247 Report a problem
    5/16/2024Contingent$355,000$226/sqft
    Source: NoCoast MLS as distributed by MLS GRID #6317247 Report a problem
    5/10/2024Listed for sale$355,000+51.1%$226/sqft
    Source: NoCoast MLS as distributed by MLS GRID #6317247 Report a problem
    1/21/2015Listing removed$235,000$150/sqft
    Source: RE/MAX Pride, Inc #18033 Report a problem
    1/15/2015Listed for sale$235,000$150/sqft
    Source: RE/MAX Pride, Inc #18033 Report a problem

    Public tax history

    YearProperty taxesTax assessment
    2025$4,856 +0.4%$344,230 +20.4%
    2024$4,838 +0.6%$285,870
    2023$4,808 +4%$285,870 +18.7%
    2022$4,624 +13.2%$240,790
    2021$4,086 -6.5%$240,790 +14.9%
    2020$4,369 +18.2%$209,550
    2019$3,695 -1%$209,550 +24.4%
    2018$3,733 +9.4%$168,400 +4.5%
    2017$3,412 -2.2%$161,190
    2016$3,488 $161,190
    2015$3,488 +18.4%$161,190 +21.8%
    2014$2,946 +16.9%$132,334
    2013$2,520 +24.4%--
    2012$2,026 +72%--
    2011$1,178 +110.4%--
    2010$560 -63.1%--
    2009$1,516 --
    2008-- --
    2007$1,588 --

    Find assessor info on the county website

    Neighborhood: 52591

    Nearby schools

    GreatSchools rating
    Get pre-qualified for a loan
    At Zillow Home Loans, we can pre-qualify you in as little as 5 minutes with no impact to your credit score.

    An equal housing lender. NMLS #10287.