Rare opportunity to live in Fairway Community! This stunning Mediterranean- inspired home boasts a classic Spanish clay tile roof and is set on a premium corner lot, offering both charm and functionality. With five spacious bedrooms, this home provides ample space for family living. The open-concept layout enhances the flow of the home, seamlessly connecting the living room, dining room, and kitchen areas. Recessed and upgraded lighting on both levels. The custom kitchen is a chef's dream, featuring granite countertops, high-end SS appliances, and modern finishes. The refrigerator is 66 inches wide, six burner Thermador stove. Hardwood floors grace the main living areas, while a few of the bedrooms are outfitted with luxurious LVP flooring for durability and style. Enjoy the comforts of heated bathroom floors in both hall baths, adding a touch of luxury to your daily routine. Custom Epoxy flooring in the basement, provides a sleek and easy to maintain space, wine room, perfect for entertaining or storing your collection. Let's not leave out the gym with 3 mm rubber flooring. Step outside onto the veranda or relax in the gazebo that sets on a custom stamped concrete pad w/ gas fire pit, ideal for outdoor fun and gatherings. Perfect home for entertaining !!! The property also offers two driveways and a garage for ample parking and storage. Few extra features, ring cameras surround the home, few solid wood pocket doors with premium bamboo style glass. Lovely community, one way in and one way out. List of most recent updates, Water Heater 2024, furnace 2024, ac unit 2020, new well pump 2024, garage door opener 2024, Paint 2021+inside and out. Just minutes from Maryland Golf and Country Club. Adjacent to Todd Lakes, Monarch Glen and Glen Angus!
Sold for $637,000
$637,000
906 Clearwater Dr, Bel Air, MD 21015
5beds
3,343sqft
Single Family Residence
Built in 1974
0.64 Acres Lot
$655,900 Zestimate®
$191/sqft
$4,114 Estimated rent
Home value
$655,900
$603,000 - $715,000
$4,114/mo
Zestimate® history
Owner options
List your home for rent
$4,114/mo
Rent Zestimate®
Find your next renter with Zillow Rental Manager. Plus, with online applications, you can quickly screen prospective tenants – for free.
$4,114/mo
Rent Zestimate®
Refinance and save
$3,833/mo
Est. payment
Refinancing to a lower rate could help reduce your monthly payments and save thousands over the life of the loan.
$3,833/mo
Est. payment
Explore your selling options
Work with a Zillow partner agent
Leverage their expertise and Zillow's premium Showcase listings to get your home seen by more buyers.
Get startedList with your own agent
Get your home in front of millions of buyers by listing it on Zillow.
Learn how to do itSell it yourself
Take full control of how buyers see your home on Zillow by listing For Sale by Owner (FSBO).
List your homeWhat's special
Custom epoxy flooringHardwood floorsWine roomLuxurious lvp flooringHigh-end ss appliancesGranite countertopsGas fire pit
Zillow last checked:
Listing updated:
Listed by:
Betsy Brown 443-243-1008,
Long & Foster Real Estate, Inc.,
Listing Team: Stevenson / Brown Home Group
Bought with:
Unrepresented Buyer
Unrepresented Buyer Office
Source: Bright MLS,MLS#: MDHR2037678
Facts & features
Interior
Bedrooms & bathrooms
- Bedrooms: 5
- Bathrooms: 3
- Full bathrooms: 2
- 1/2 bathrooms: 1
- Main level bathrooms: 3
- Main level bedrooms: 4
Basement
- Description: Percent Finished: 100.0
- Area: 1943
Heating
- Forced Air, Programmable Thermostat, Natural Gas
Cooling
- Central Air, Programmable Thermostat, Natural Gas
Appliances
- Included: Dishwasher, ENERGY STAR Qualified Washer, ENERGY STAR Qualified Dishwasher, Dryer, Exhaust Fan, Microwave, Refrigerator, Stainless Steel Appliance(s), Cooktop, Washer, Range Hood, Six Burner Stove, Water Treat System, Gas Water Heater
- Laundry: Main Level
Features
- Attic, Bathroom - Stall Shower, Built-in Features, Ceiling Fan(s), Combination Dining/Living, Combination Kitchen/Dining, Crown Molding, Entry Level Bedroom, Open Floorplan, Kitchen - Gourmet, Kitchen Island, Pantry, Primary Bath(s), Recessed Lighting, Upgraded Countertops, Wine Storage, Other, Dry Wall
- Flooring: Hardwood, Heated, Luxury Vinyl, Stone, Wood
- Doors: French Doors, Storm Door(s)
- Basement: Finished
- Has fireplace: No
Interior area
- Total structure area: 3,886
- Total interior livable area: 3,343 sqft
- Finished area above ground: 1,943
- Finished area below ground: 1,400
Property
Parking
- Total spaces: 13
- Parking features: Basement, Storage, Built In, Garage Faces Side, Garage Door Opener, Inside Entrance, Asphalt, Private, Driveway, Attached, On Street
- Attached garage spaces: 1
- Uncovered spaces: 12
Accessibility
- Accessibility features: Accessible Entrance, 2+ Access Exits
Features
- Levels: One
- Stories: 1
- Patio & porch: Terrace, Patio, Porch
- Exterior features: Flood Lights, Lighting
- Pool features: None
- Has view: Yes
- View description: Trees/Woods, Street
Lot
- Size: 0.64 Acres
- Features: Corner Lot, No Thru Street, Rear Yard, Front Yard, SideYard(s), Corner Lot/Unit
Details
- Additional structures: Above Grade, Below Grade
- Parcel number: 1301001221
- Zoning: RR
- Special conditions: Standard
Construction
Type & style
- Home type: SingleFamily
- Architectural style: Ranch/Rambler,Mediterranean
- Property subtype: Single Family Residence
Materials
- Block, Stucco
- Foundation: Block
- Roof: Other
Condition
- Excellent
- New construction: No
- Year built: 1974
Utilities & green energy
- Electric: 200+ Amp Service
- Sewer: Private Septic Tank
- Water: Well
- Utilities for property: Natural Gas Available, Cable
Community & HOA
Community
- Security: Exterior Cameras, Motion Detectors
- Subdivision: Fairway
HOA
- Has HOA: No
Location
- Region: Bel Air
Financial & listing details
- Price per square foot: $191/sqft
- Tax assessed value: $349,500
- Annual tax amount: $3,809
- Date on market: 11/29/2024
- Listing agreement: Exclusive Right To Sell
- Listing terms: Cash,Conventional,FHA,VA Loan
- Inclusions: Pool Table, Theater With Surround Sound And Projector, In Basement, Under And Above Kitchen Cabinet Lights, Floating Crown Lights In Basement.
- Exclusions: Two Outdoor Grills, All Outdoor Furniture, Garage And Back Room Refrigerators, Outdoor Plant Pots.
- Ownership: Fee Simple
Price history
| Date | Event | Price |
|---|---|---|
| 1/9/2025 | Sold | $637,000+1.9%$191/sqft |
Source:  Bright MLS #MDHR2037678 Report a problem Bright MLS #MDHR2037678 Report a problem | ||
| 12/6/2024 | Pending sale | $625,000$187/sqft |
Source:  Long & Foster Broker Feed #MDHR2037678 Report a problem Long & Foster Broker Feed #MDHR2037678 Report a problem | ||
| 12/4/2024 | Listing removed | $625,000$187/sqft |
Source: Bright MLS #MDHR2037678 Report a problem | ||
| 11/29/2024 | Listed for sale | $625,000+90.6%$187/sqft |
Source: Long & Foster Broker Feed #MDHR2037678 Report a problem | ||
| 1/1/2015 | Sold | $327,950-4.4%$98/sqft |
Source: Long & Foster Broker Feed #1004362270_100 Report a problem | ||
| 5/22/2012 | Sold | $343,000-2.1%$103/sqft |
Source: Public Record Report a problem | ||
| 3/5/2012 | Price change | $350,500+2.2%$105/sqft |
Source: American Premier Realty LLC #HR7783491 Report a problem | ||
| 2/27/2012 | Listed for sale | $343,000+4%$103/sqft |
Source: American Premier Realty Report a problem | ||
| 11/17/2011 | Listing removed | $329,900+0.6%$99/sqft |
Source: iseemedia #HR7564513 Report a problem | ||
| 6/1/2011 | Sold | $327,950-0.6%$98/sqft |
Source: Public Record Report a problem | ||
| 4/1/2011 | Listed for sale | $329,900+6.4%$99/sqft |
Source: Long & Foster Real Estate #HR7564513 Report a problem | ||
| 5/18/2009 | Sold | $310,000-9.2%$93/sqft |
Source: Public Record Report a problem | ||
| 9/15/2005 | Sold | $341,250$102/sqft |
Source: Public Record Report a problem | ||
Public tax history
| Year | Property taxes | Tax assessment |
|---|---|---|
| 2025 | $4,114 +8% | $372,000 +6.4% |
| 2024 | $3,809 +6.9% | $349,500 +6.9% |
| 2023 | $3,564 +1.3% | $327,000 |
| 2022 | $3,517 -3% | $327,000 +2.7% |
| 2021 | $3,627 +0% | $318,467 +1.4% |
| 2020 | $3,626 +2.9% | $314,200 |
| 2019 | $3,524 +3% | $314,200 +6% |
| 2018 | $3,421 +3.1% | $296,467 +3.1% |
| 2017 | $3,319 | $287,600 +4% |
| 2016 | -- | $276,533 +4.2% |
| 2015 | -- | $265,467 +4.4% |
| 2014 | $3,149 | $254,400 |
| 2013 | -- | $254,400 |
| 2012 | -- | $254,400 -6.7% |
| 2011 | -- | $272,700 +0.8% |
| 2010 | -- | $270,412 +0.9% |
| 2009 | -- | $268,116 +0.9% |
| 2008 | -- | $265,820 +14.9% |
| 2007 | -- | $231,440 +17.4% |
| 2006 | -- | $197,060 +21.1% |
| 2005 | -- | $162,680 +4.6% |
| 2004 | -- | $155,536 +4.8% |
| 2003 | -- | $148,393 +5.1% |
| 2002 | -- | $141,250 +1.5% |
| 2001 | -- | $139,176 |
Find assessor info on the county website
Neighborhood: 21015
Nearby homes
- $675,0005 bd4 ba5.3k sqft903 Shelburne Rd, Bel Air, MD 21015Sold
- $656,400-- bd2 ba2.4k sqft909 Clearwater Dr, Bel Air, MD 21015Off Market
- $381,100-- bd1 ba1.9k sqft910 Clearwater Dr, Bel Air, MD 21015Off Market
- $479,0004 bd3 ba1.9k sqft905 Shelburne Rd, Bel Air, MD 21015Sold
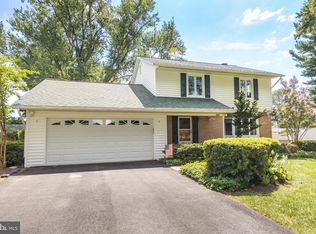
- $457,100-- bd2 ba1.5k sqft901 Shelburne Rd, Bel Air, MD 21015Off Market
- $411,300-- bd2 ba1.5k sqft907 Clearwater Dr, Bel Air, MD 21015Off Market
- $576,9004 bd3 ba2.5k sqft902 Shelburne Rd, Bel Air, MD 21015Off Market
- $1,000-- bd-- ba-- sqft913 Clearwater Dr, Bel Air, MD 21015Off Market
Nearby schools
GreatSchools rating
- 8/10Homestead/Wakefield Elementary SchoolGrades: PK-5Distance: 2.7 mi
- 7/10Patterson Mill Middle SchoolGrades: 6-8Distance: 1.5 mi
- 7/10Patterson Mill High SchoolGrades: 9-12Distance: 1.5 mi
Schools provided by the listing agent
- Elementary: Homestead-wakefield
- Middle: Patterson Mill
- High: Patterson Mill
- District: Harford County Public Schools
Source: Bright MLS. This data may not be complete. We recommend contacting the local school district to confirm school assignments for this home.
Get a cash offer in 3 minutes
Find out how much your home could sell for in as little as 3 minutes with a no-obligation cash offer.
Estimated market value
$655,900
Get a cash offer in 3 minutes
Find out how much your home could sell for in as little as 3 minutes with a no-obligation cash offer.
Estimated market value
$655,900
- Maryland
- Harford County
- Bel Air
- 21015
- 906 Clearwater Dr
Nearby cities
Nearby zip codes
Other Bel Air Topics
