Skip main navigation
Sold for $415,000
  • $415,000

    906 Cloverfields Dr, Stevensville, MD 21666

    3beds
    1,588sqft
    Single Family Residence
    Built in 1983
    0.37 Acres Lot
    $441,100 Zestimate®
    $261/sqft
    $2,649 Estimated rent

    Home value

    $441,100

    $384,000 - $512,000

    $2,649/mo

    Zestimate® history
    Loading
    Loading...

    Owner options

    List your home for rent

    $2,649/mo

    Rent Zestimate®

    Find your next renter with Zillow Rental Manager. Plus, with online applications, you can quickly screen prospective tenants – for free.

    Learn more

    $2,649/mo

    Rent Zestimate®

    Refinance and save

    $2,700/mo

    Est. payment

    Refinancing to a lower rate could help reduce your monthly payments and save thousands over the life of the loan.

    See today's rates

    $2,700/mo

    Est. payment

    Explore your selling options

    Work with a Zillow partner agent

    Leverage their expertise and Zillow's premium Showcase listings to get your home seen by more buyers.

    Get started

    List with your own agent

    Get your home in front of millions of buyers by listing it on Zillow.

    Learn how to do it

    Sell it yourself

    Take full control of how buyers see your home on Zillow by listing For Sale by Owner (FSBO).

    List your home

    What's special

    Refreshing poolCozy fireplaceSandy beachComposite deckSoaring cathedral ceilingsSpacious flat yardPaved driveway
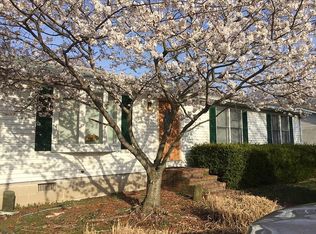
    Cloverfields is not just a neighborhood; it’s a lifestyle! Enjoy access to a sandy beach, a convenient boat ramp with boat slips, and a refreshing pool for those hot summer days. This beautiful 3-bedroom, 2-bathroom residence features a spacious flat yard that comes ready to go with an electric fence for your furry friends. Three comfortable bedrooms offer plenty of space for family or guests, making this home both functional and inviting. The paved driveway provides ample parking for you and your guests. The covered front porch invites you to unwind with a cup of coffee, perfect for rocking chairs. Enjoy the large family room addition, complete with soaring cathedral ceilings, exposed wood beam, and a cozy fireplace. The abundant natural light creates a welcoming atmosphere for gatherings and relaxation. A sliding glass door opens to a composite deck that overlooks the backyard—ideal for summer barbecues and outdoor entertaining. Located only 3 minutes to local schools and 5 minutes to the Bay Bridge, what more could you ask for!

    Zillow last checked:

    Listing updated:

    Listed by:

    Jennifer Thomas 410-598-8343,

    RE/MAX Executive

    Bought with:

    Courtney Chipouras, 666505

    Benson & Mangold, LLC

    Source: Bright MLS,MLS#: MDQA2011260MLS Logo

    Facts & features

    Interior

    Bedrooms & bathrooms
    • Bedrooms: 3
    • Bathrooms: 2
    • Full bathrooms: 2
    • Main level bathrooms: 2
    • Main level bedrooms: 3
    Rooms
    • Room types: Living Room, Primary Bedroom, Bedroom 3, Kitchen, Family Room
    Basement
    • Area: 0
    Heating
    • Heat Pump, Electric
    Cooling
    • Central Air, Electric
    Appliances
    • Included: Dishwasher, Disposal, Range Hood, Cooktop, Electric Water Heater
    Features
    • Combination Kitchen/Dining
    • Has basement: No
    • Number of fireplaces: 1
    Interior area
    • Total structure area: 1,588
    • Total interior livable area: 1,588 sqft
    • Finished area above ground: 1,588
    • Finished area below ground: 0

    Property

    Parking
    • Total spaces: 6
    • Parking features: Asphalt, Off Street, Driveway
    • Uncovered spaces: 6
    Accessibility
    • Accessibility features: No Stairs, Accessible Approach with Ramp
    Features
    • Levels: One
    • Stories: 1
    • Pool features: None
    Lot
    • Size: 0.37 Acres
    Details
    • Additional structures: Above Grade, Below Grade
    • Parcel number: 1804065093
    • Zoning: NC-15
    • Special conditions: Standard

    Construction

    Type & style
    • Home type: SingleFamily
    • Architectural style: Ranch/Rambler
    • Property subtype: Single Family Residence
    Materials
    • Vinyl Siding
    • Foundation: Crawl Space
    Condition
    • New construction: No
    • Year built: 1983

    Utilities & green energy

    • Sewer: Public Sewer
    • Water: Public

    Community & HOA

    Community
    • Subdivision: Cloverfields
    HOA
    • Has HOA: Yes
    • HOA fee: $200 annually
    Location
    • Region: Stevensville

    Financial & listing details

    • Price per square foot: $261/sqft
    • Tax assessed value: $322,067
    • Annual tax amount: $3,034
    • Date on market: 10/11/2024
    • Listing agreement: Exclusive Right To Sell
    • Listing terms: Cash,Conventional,FHA,USDA Loan
    • Ownership: Fee Simple

    Price history

    DateEventPrice
    12/18/2024Sold$415,000-2.4%$261/sqft
    Source: Bright MLS #MDQA2011260 Report a problem
    11/19/2024Contingent$425,000$268/sqft
    Source: Bright MLS #MDQA2011260 Report a problem
    11/12/2024Price change$425,000-5.6%$268/sqft
    Source: Bright MLS #MDQA2011260 Report a problem
    10/11/2024Listed for sale$450,000+66.7%$283/sqft
    Source: Bright MLS #MDQA2011260 Report a problem
    12/14/2004Sold$269,900$170/sqft
    Source: Public Record Report a problem

    Public tax history

    YearProperty taxesTax assessment
    2025$3,255 +7.3%$345,533 +7.3%
    2024$3,034 +7.9%$322,067 +7.9%
    2023$2,813 +1.2%$298,600
    2022$2,781 -0.6%$298,600 +2.3%
    2021$2,799 +1.2%$291,800 +1.2%
    2020$2,766 +2.6%$288,400
    2019$2,695 +2.7%$288,400 +5.4%
    2018$2,624 +0.4%$273,600 +2.8%
    2017$2,613 +150.6%$266,200 +6.5%
    2016$1,042 $250,033 +6.9%
    2015$1,042 $233,867 +7.4%
    2014$1,042 $217,700
    2013-- $217,700
    2012-- $217,700 -24%
    2011-- $286,360 +2.2%
    2010-- $280,130 +2.3%
    2009-- $273,900 +2.3%
    2008-- $267,670 +15%
    2007-- $232,792 +17.6%
    2006-- $197,916 +21.4%
    2005-- $163,040 +9%
    2004-- $149,562 +9.9%
    2003-- $136,086 +11%
    2002-- $122,610 +1.4%
    2001-- $120,960
    Find assessor info on the county website

    Neighborhood: 21666

    Nearby schools

    GreatSchools rating
    Schools provided by the listing agent
    • District: Queen Anne's County Public Schools

    Source: Bright MLS. This data may not be complete. We recommend contacting the local school district to confirm school assignments for this home.

    Get a cash offer in 3 minutes
    Find out how much your home could sell for in as little as 3 minutes with a no-obligation cash offer.
    Estimated market value
    $441,100
    Get a cash offer in 3 minutes
    Find out how much your home could sell for in as little as 3 minutes with a no-obligation cash offer.
    Estimated market value
    $441,100