Welcome to this charming traditional RC Peoples built home located in the sought-after Rolling Meadows community! The moment you arrive and see the inviting front porch and driveway, you will feel the warm embrace of this wonderful home. Step inside to discover gleaming hardwood floors that run throughout the main floor. The spacious kitchen is a chef's dream, boasting custom soft-close knotty alderwood cabinets, tasteful bead-board chair rail, recessed lighting, detailed tile backsplash, granite countertops, and stainless steel appliances including a double oven. French doors off the breakfast area lead to the rear deck, perfect for outdoor entertaining. The main floor features a flex room that can be tailored to your needs, connecting to a large addition with vaulted ceilings. This bright and airy space can serve as a first-floor primary bedroom or private in-law suite with a separate entrance, ample closet space, and a luxurious four-piece bathroom. The living room is a cozy retreat with vaulted ceilings, surround sound speakers, and a stunning stacked stone wood-burning fireplace. A laundry room, powder room, and access to the garage and backyard complete the main level. Upstairs, the primary bedroom offers a spacious closet and private access to the hall bathroom. Two additional sizable bedrooms feature hardwood floors underneath the carpet. The finished basement provides additional living space with a possible bedroom or play area, along with a full bathroom and crawl space for added storage. Outside, enjoy the oversized deck with a ramp leading to a small patio area, ideal for enjoying the private yard backing to Dragon Creek. This home also features mature landscaping, a two-car garage with side entry, and plenty of driveway parking. Notable updates include a new roof in 2009, windows in 2011, and HVAC in approximately 2009/2011. The meticulous care and pride of ownership from owner are evident throughout. Don't miss the opportunity to make this your new home - schedule a showing today!
Sold for $530,000
$530,000
906 Clydesdale Dr, Bear, DE 19701
4beds
3,335sqft
Single Family Residence
Built in 1975
0.92 Acres Lot
$544,900 Zestimate®
$159/sqft
$3,404 Estimated rent
Home value
$544,900
$485,000 - $610,000
$3,404/mo
Zestimate® history
Owner options
List your home for rent
$3,404/mo
Rent Zestimate®
Find your next renter with Zillow Rental Manager. Plus, with online applications, you can quickly screen prospective tenants – for free.
$3,404/mo
Rent Zestimate®
Refinance and save
$3,206/mo
Est. payment
Refinancing to a lower rate could help reduce your monthly payments and save thousands over the life of the loan.
$3,206/mo
Est. payment
Explore your selling options
Work with a Zillow partner agent
Leverage their expertise and Zillow's premium Showcase listings to get your home seen by more buyers.
Get startedList with your own agent
Get your home in front of millions of buyers by listing it on Zillow.
Learn how to do itSell it yourself
Take full control of how buyers see your home on Zillow by listing For Sale by Owner (FSBO).
List your homeWhat's special
Flex roomMature landscapingPrivate yardVaulted ceilingsWood-burning fireplaceGleaming hardwood floorsBright and airy space
Zillow last checked:
Listing updated:
Listed by:
Yuliana Goldin Dunn 302-283-9813,
Patterson-Schwartz-Middletown
Bought with:
Theresa Ferenbach, RS0037588
Crown Homes Real Estate
Kristen Rosaio, RS-0020541
Crown Homes Real Estate
Source: Bright MLS,MLS#: DENC2073820
Facts & features
Interior
Bedrooms & bathrooms
- Bedrooms: 4
- Bathrooms: 4
- Full bathrooms: 3
- 1/2 bathrooms: 1
- Main level bathrooms: 2
- Main level bedrooms: 1
Basement
- Area: 1110
Heating
- Forced Air, Oil
Cooling
- Central Air, Electric
Appliances
- Included: Electric Water Heater
Features
- Flooring: Hardwood
- Basement: Partially Finished
- Has fireplace: No
Interior area
- Total structure area: 3,335
- Total interior livable area: 3,335 sqft
- Finished area above ground: 2,225
- Finished area below ground: 1,110
Property
Parking
- Total spaces: 2
- Parking features: Garage Faces Side, Attached
- Attached garage spaces: 2
Accessibility
- Accessibility features: None
Features
- Levels: Two
- Stories: 2
- Exterior features: Other
- Pool features: None
Lot
- Size: 0.92 Acres
Details
- Additional structures: Above Grade, Below Grade
- Parcel number: 1201900033
- Zoning: NC21
- Zoning description: UDC - SINGLE FAMILY
- Special conditions: Standard
Construction
Type & style
- Home type: SingleFamily
- Architectural style: Colonial
- Property subtype: Single Family Residence
Materials
- Brick, Vinyl Siding
- Foundation: Concrete Perimeter
Condition
- New construction: No
- Year built: 1975
Utilities & green energy
- Sewer: Public Sewer
- Water: Public
Community & HOA
Community
- Subdivision: Rolling Meadows
HOA
- Has HOA: No
Location
- Region: Bear
Financial & listing details
- Price per square foot: $159/sqft
- Tax assessed value: $84,100
- Annual tax amount: $2,804
- Date on market: 1/2/2025
- Listing agreement: Exclusive Right To Sell
- Listing terms: Cash,Conventional,FHA,VA Loan
- Ownership: Fee Simple
Price history
| Date | Event | Price |
|---|---|---|
| 2/11/2025 | Sold | $530,000+6%$159/sqft |
Source:  Bright MLS #DENC2073820 Report a problem Bright MLS #DENC2073820 Report a problem | ||
| 1/6/2025 | Contingent | $499,900$150/sqft |
Source: Bright MLS #DENC2073820 Report a problem | ||
| 1/2/2025 | Listed for sale | $499,900+4%$150/sqft |
Source: Bright MLS #DENC2073820 Report a problem | ||
| 5/26/2022 | Sold | $480,500+13.1%$144/sqft |
Source: Bright MLS #DENC2021380 Report a problem | ||
| 4/19/2022 | Pending sale | $425,000$127/sqft |
Source: Bright MLS #DENC2021380 Report a problem | ||
| 4/13/2022 | Listed for sale | $425,000$127/sqft |
Source: Bright MLS #DENC2021380 Report a problem | ||
Public tax history
| Year | Property taxes | Tax assessment |
|---|---|---|
| 2025 | -- | $489,700 +482.3% |
| 2024 | $2,805 +10.3% | $84,100 |
| 2023 | $2,543 -4.6% | $84,100 |
| 2022 | $2,666 0% | $84,100 |
| 2021 | $2,666 -0.7% | $84,100 |
| 2020 | $2,684 +0.2% | $84,100 |
| 2019 | $2,679 +9.1% | $84,100 |
| 2017 | $2,455 +11.9% | $84,100 |
| 2016 | $2,194 | $84,100 |
| 2015 | $2,194 0% | $84,100 |
| 2014 | $2,195 | $84,100 |
| 2013 | -- | $84,100 |
| 2012 | -- | $84,100 |
| 2011 | -- | $84,100 |
| 2010 | -- | $84,100 |
| 2009 | -- | $84,100 +26.3% |
| 2008 | -- | $66,600 |
| 2007 | -- | $66,600 |
| 2006 | -- | $66,600 |
| 2005 | -- | $66,600 |
| 2004 | -- | $66,600 |
| 2003 | -- | $66,600 |
| 2002 | -- | $66,600 |
| 2001 | -- | $66,600 |
Find assessor info on the county website
Neighborhood: 19701
Nearby homes
- $440,0003 bd2 ba2.2k sqft908 Clydesdale Dr, Bear, DE 19701Sold
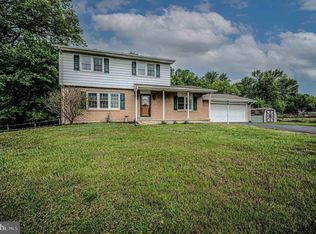
- $340,8003 bd1 ba1.2k sqft904 Clydesdale Dr, Bear, DE 19701Off Market
- $359,0004 bd1 ba2.4k sqft907 Clydesdale Dr, Bear, DE 19701Off Market
- $387,6004 bd1 ba1.7k sqft909 Clydesdale Dr, Bear, DE 19701Off Market
- $385,0004 bd2 ba1.7k sqft902 Clydesdale Dr, Bear, DE 19701Sold
- $348,2003 bd1 ba1.4k sqft910 Clydesdale Dr, Bear, DE 19701Off Market
- $511,7004 bd2 ba2.8k sqft607 Belgian Dr, Bear, DE 19701Off Market
- $424,9004 bd1 ba1.9k sqft905 Clydesdale Dr, Bear, DE 19701Off Market
Nearby schools
GreatSchools rating
- 5/10Wilbur (Kathleen H.) ElementaryGrades: K-5Distance: 0.9 mi
- 3/10Bedford (Gunning) Middle SchoolGrades: 6-8Distance: 2.8 mi
- 2/10Penn (William) High SchoolGrades: 9-12Distance: 8.3 mi
Schools provided by the listing agent
- District: Colonial
Source: Bright MLS. This data may not be complete. We recommend contacting the local school district to confirm school assignments for this home.
Get a cash offer in 3 minutes
Find out how much your home could sell for in as little as 3 minutes with a no-obligation cash offer.
Estimated market value
$544,900
Get a cash offer in 3 minutes
Find out how much your home could sell for in as little as 3 minutes with a no-obligation cash offer.
Estimated market value
$544,900
- Delaware
- New Castle County
- Bear
- 19701
- 906 Clydesdale Dr
Nearby cities
Nearby zip codes
Other Bear Topics
