Skip main navigation
Off market
Street View
  • Tax assessed value
    $63,310

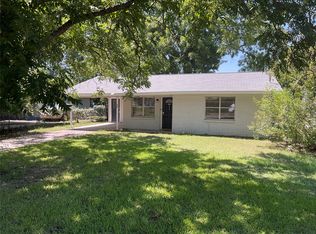
    906 Coleman St, Marlin, TX 76661

    4beds
    1,828sqft
    SingleFamily
    Built in 1961
    8,494 Square Feet Lot
    $-- Zestimate®
    $35/sqft
    $1,832 Estimated rent

    Home value

    Not available

    Estimated sales range

    Not available

    $1,832/mo

    Zestimate® history
    Loading
    Loading...

    Owner options

    List your home for rent

    $1,832/mo

    Rent Zestimate®

    Find your next renter with Zillow Rental Manager. Plus, with online applications, you can quickly screen prospective tenants – for free.

    Learn more

    $1,832/mo

    Rent Zestimate®

    Refinance and save

    $345/mo

    Est. payment

    Refinancing to a lower rate could help reduce your monthly payments and save thousands over the life of the loan.

    See today's rates

    $345/mo

    Est. payment

    Explore your selling options

    Work with a Zillow partner agent

    Leverage their expertise and Zillow's premium Showcase listings to get your home seen by more buyers.

    Get started

    List with your own agent

    Get your home in front of millions of buyers by listing it on Zillow.

    Learn how to do it

    Sell it yourself

    Take full control of how buyers see your home on Zillow by listing For Sale by Owner (FSBO).

    List your home

    What's special

    A charming beautiful and huge home with many great features. Home is has been renovated inside with many upgrades and updates. Home is still finishing remodeling and disabled wheelchair ramp for easy access via front door to driveway. Dog run in back yard 15 ft x 6ft across with height of 8ft for private access for any type of dogs to run exercise or bathroom duties. The remaining yard is fenced in by chain link fencing with access front gates to seal off driveway entry if desired. Chain link is 4ft high. Huge backyard with a nice peach tree bearing great fruits when in season. Interior has modern decor and new Sheetrock as well as custom painting. Solid pecan wood flooring with tile in bathrooms and laundry room. Also has a bonus room that can be used for a nursery or home office right off the master bedroom. Master bedroom is on one side of the home with a private full bathroom and the other side of the home features three more nice size rooms that can accommodate a family of six to eight maximum. The kitchen is a decent size with back door access to the back yard with the dog run also accessible from the backdoor in the kitchen. There are also two other entry doors one for the side of the house leading to the garage carport for convenience of parking and then a formal front door to access the wheelchair ramp. Huge living room 15x18 and dining room separate 15x18 as well. New bathroom fixtures that also include many upgrades of plumbing and toilets as well as vanity sinks. House has gas jets for heating which heat the home very well. Home also has AC window units for cooling. Ceiling fans in all rooms and mailbox convenient full size by entry way of wheelchair ramp or from side door with raised deck exterior. Home also has reinforced security deadbolts and anti kick mechanisms as well as professional ADT full home security systems with two control panels for quick access in home. One main panel conveniently located within walking distance of either entry doors and a second panel for control inside the master bedroom. Home also has security cameras with night vision and protected cloud storage as well as real time monitoring with voice talk communications and app capacity to be able to see from anywhere you are in the world when away from home.

    This property is off market, which means it's not currently listed for sale or rent on Zillow. This may be different from what's available on other websites or public sources.

    Facts & features

    Interior

    Bedrooms & bathrooms
    • Bedrooms: 4
    • Bathrooms: 2
    • Full bathrooms: 2
    Appliances
    • Included: Dishwasher, Dryer, Freezer, Microwave, Range / Oven, Refrigerator, Washer
    Features
    • Flooring: Tile, Hardwood
    • Basement: None
    Interior area
    • Total interior livable area: 1,828 sqft

    Property

    Parking
    • Total spaces: 3
    • Parking features: Carport, Off-street
    Features
    • Exterior features: Shingle, Wood
    • Has view: Yes
    • View description: None
    Lot
    • Size: 8,494 sqft
    Details
    • Parcel number: 2659001

    Construction

    Type & style
    • Home type: SingleFamily
    Materials
    • Roof: Shake / Shingle
    Condition
    • Year built: 1961

    Community & neighborhood

    Location
    • Region: Marlin

    Price history

    Price history is unavailable.

    Public tax history

    YearProperty taxesTax assessment
    2025-- $44,494 +10%
    2024$591 +11.2%$40,449 +10%
    2023$531 +10.5%$36,772 +10%
    2022$481 -1.4%$33,429 +10%
    2021$488 $30,390
    2020-- $30,390
    2019$417 $30,390 +2.3%
    2018-- $29,710
    2017-- $29,710
    2016-- $29,710
    2015-- $29,710
    2014-- $29,710
    2012-- $29,710 -1.3%
    2011-- $30,100
    2010-- $30,100 +1.3%
    2009-- $29,720 +10.2%
    2008-- $26,960
    2007-- --

    Find assessor info on the county website

    Neighborhood: 76661

    Nearby schools

    GreatSchools rating
    Get pre-qualified for a loan
    At Zillow Home Loans, we can pre-qualify you in as little as 5 minutes with no impact to your credit score.

    An equal housing lender. NMLS #10287.