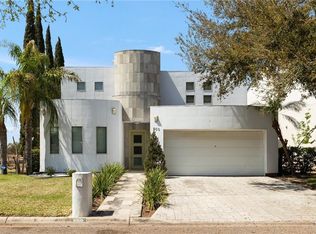
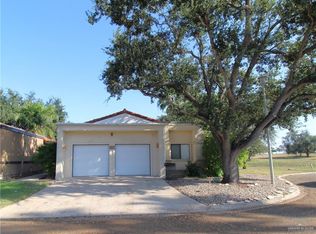
This beautifully fully renovated two-story home in the desirable Cimarron Country Club subdivision offers modern finishes, thoughtful upgrades, and a fresh, contemporary feel throughout. Enjoy spacious living areas, an updated kitchen, renovated bathrooms, and stylish finishes that make this home truly stand out. Located in one of Mission's most sought-after neighborhoods, you'll appreciate the convenience of nearby shopping, dining, schools, and easy access to major roadways. Final inspections are currently underway, with completion expected soon. Don't miss the opportunity to be among the first to tour this exceptional home. Schedule your showing today!
For sale
$338,000
906 Colorado Ct, Mission, TX 78572
4beds
2,004sqft
Single Family Residence, Residential
Built in 1987
3,598 Square Feet Lot
$324,400 Zestimate®
$169/sqft
$24/mo HOA
What's special
Modern finishesStylish finishesFresh contemporary feel throughoutThoughtful upgradesFully renovated two-story homeRenovated bathroomsUpdated kitchen
- 51 days
- 336
- 3
Zillow last checked:
Listing updated:
Listed by:
Irma Ramirez 956-821-6417,
Big Realty
Source: Greater McAllen AOR,MLS#: 509162
Facts & features
Interior
Bedrooms & bathrooms
- Bedrooms: 4
- Bathrooms: 3
- Full bathrooms: 2
- 1/2 bathrooms: 1
Dining room
- Description: Living Area(s): 1
Living room
- Description: Living Area(s): 1
Heating
- Has Heating (Unspecified Type)
Cooling
- Central Air, Electric
Appliances
- Included: Electric Water Heater, Microwave, Stove/Range
- Laundry: In Garage
Features
- Countertops (Quartz), Walk-In Closet(s)
- Flooring: Porcelain Tile
- Windows: No Window Coverings
Interior area
- Total structure area: 2,004
- Total interior livable area: 2,004 sqft
Property
Parking
- Total spaces: 2
- Parking features: Attached
- Attached garage spaces: 2
Features
- Patio & porch: Covered Patio
- Exterior features: Balcony
- Fencing: None
Lot
- Size: 3,598 Square Feet
- Features: Curb & Gutters
Details
- Parcel number: C444001002004401
Construction
Type & style
- Home type: SingleFamily
- Property subtype: Single Family Residence, Residential
Materials
- Stucco
- Foundation: Slab
- Roof: Flat
Condition
- Year built: 1987
Utilities & green energy
- Sewer: Public Sewer
- Utilities for property: Water Available
Green energy
- Energy efficient items: None
Community & HOA
Community
- Features: Curbs, Sidewalks, Street Lights
- Security: Firewall(s)
- Subdivision: Cimarron Country Club
HOA
- Has HOA: Yes
- HOA fee: $290 annually
- HOA name: Magnolia
Location
- Region: Mission
Financial & listing details
- Price per square foot: $169/sqft
- Tax assessed value: $194,809
- Annual tax amount: $4,703
- Date on market: 7/8/2026
- Road surface type: Paved
Estimated market value
$324,400
$308,000 - $341,000
$2,147/mo
Price history
| Date | Event | Price |
|---|---|---|
| 7/8/2026 | Listed for sale | $338,000$169/sqft |
Source: Greater McAllen AOR #509162 Report a problem | ||
Public tax history
| Year | Property taxes | Tax assessment |
|---|---|---|
| 2025 | $4,703 +11.3% | $194,809 +11.3% |
| 2024 | $4,225 +8.6% | $175,000 +7% |
| 2023 | $3,890 +7% | $163,502 +15% |
| 2022 | $3,635 +3.4% | $142,176 +5.6% |
| 2021 | $3,514 | $134,580 |
| 2020 | -- | $134,580 |
| 2019 | $3,664 -0.4% | $134,580 +2.4% |
| 2018 | $3,679 | $131,370 -1% |
| 2017 | $3,679 +82.8% | $132,750 -1% |
| 2016 | $2,012 -15.6% | $134,127 +80.9% |
| 2015 | $2,384 | $74,133 -13.7% |
| 2014 | $2,384 | $85,922 |
| 2013 | -- | $85,922 +1.9% |
| 2012 | -- | $84,360 -1% |
| 2011 | -- | $85,172 -1.6% |
| 2010 | -- | $86,553 -28.7% |
| 2009 | -- | $121,324 -1.2% |
| 2008 | -- | $122,797 -2.2% |
| 2007 | -- | $125,532 +1% |
| 2006 | -- | $124,283 +6.7% |
| 2005 | -- | $116,515 +0.6% |
| 2004 | -- | $115,852 +8.1% |
| 2003 | -- | $107,207 +1.8% |
| 2002 | -- | $105,271 -25.2% |
| 2001 | -- | $140,811 -0.7% |
| 2000 | -- | $141,734 |
Find assessor info on the county website
Monthly payment
Est. payment
Payment breakdown
Explore the cost of this home by adjusting the details. Changes won't be saved.Climate risks
Neighborhood: 78572
Nearby schools
Schools provided by the listing agent
- Elementary: Bentsen
- Middle: B.L. Gray Junior High
- High: Sharyland H.S.
- District: Sharyland ISD
Source: Greater McAllen AOR. This data may not be complete. We recommend contacting the local school district to confirm school assignments for this home.