Elegant, move in ready home on a corner lot with a fantastic floor plan, tons of light and a large wrap around porch. This 5 bedroom 4.5 bath home boasts maple & hickory hardwood floors throughout, a large mudroom & main floor home office.. The kitchen w/ granite countertops, SS appliances, a pantry with plenty of storage & a large island opens to a low-maintenance backyard complete with a built in grill & bar area & a built in fire feature. Recent improvements include the flooring, fresh paint throughout, new roof, on demand hot water and new garage door, Surrounded by trees, with multiple indoor & outdoor gathering spaces this home was built for entertaining, summer or winter. The primary suite has a 5 pc bath, steam shower, 2-sided fireplace & a treetop west facing deck. The 3rd floor suite w/ full bath is perfect for guests or the teenager who needs a space of their own. The fully finished, light & bright basement includes a large workout room, family area & a separate private guest suite. The one bedroom one bath carriage house is one of the largest in Prospect and features a large deck and covered parking for the tenant. Leased through May 31, 2026. Walk to Babette's for a baguette or Sugar Pine for pizza. Enjoy the convenience of having coffee shops, art studios and salons in the neighborhood.
Sold for $1,700,000
$1,700,000
906 Confidence Dr, Longmont, CO 80504
6beds
4,430sqft
Single Family Residence
Built in 2004
6,020 Square Feet Lot
$1,674,400 Zestimate®
$384/sqft
$5,170 Estimated rent
Home value
$1,674,400
$1.56M - $1.81M
$5,170/mo
Zestimate® history
Owner options
List your home for rent
$5,170/mo
Rent Zestimate®
Find your next renter with Zillow Rental Manager. Plus, with online applications, you can quickly screen prospective tenants – for free.
$5,170/mo
Rent Zestimate®
Refinance and save
$10,504/mo
Est. payment
Refinancing to a lower rate could help reduce your monthly payments and save thousands over the life of the loan.
$10,504/mo
Est. payment
Explore your selling options
Work with a Zillow partner agent
Leverage their expertise and Zillow's premium Showcase listings to get your home seen by more buyers.
Get startedList with your own agent
Get your home in front of millions of buyers by listing it on Zillow.
Learn how to do itSell it yourself
Take full control of how buyers see your home on Zillow by listing For Sale by Owner (FSBO).
List your homeWhat's special
Zillow last checked:
Listing updated:
Listed by:
Lee Hart 720-938-2151,
Lee Hart
Bought with:
Matthew King, 100035676
Kentwood Boulder Valley
Source: IRES as distributed by MLS GRID,MLS#: 1029184
Facts & features
Interior
Bedrooms & bathrooms
- Bedrooms: 6
- Bathrooms: 6
- Full bathrooms: 5
- 1/2 bathrooms: 1
- Main level bathrooms: 1
Primary bedroom
- Description: Hardwood
- Features: 5 Piece Primary Bath
- Level: Upper
- Area: 238 Square Feet
- Dimensions: 14 x 17
Bedroom 2
- Description: Hardwood
- Level: Upper
- Area: 156 Square Feet
- Dimensions: 12 x 13
Bedroom 3
- Description: Hardwood
- Level: Upper
- Area: 144 Square Feet
- Dimensions: 12 x 12
Bedroom 4
- Description: Hardwood
- Level: Upper
- Area: 221 Square Feet
- Dimensions: 13 x 17
Bedroom 5
- Description: Laminate
- Level: Basement
- Area: 195 Square Feet
- Dimensions: 13 x 15
Bedroom 6
- Description: Hardwood
- Level: Additional
- Area: 144 Square Feet
- Dimensions: 12 x 12
Dining room
- Description: Hardwood
- Level: Main
- Area: 144 Square Feet
- Dimensions: 9 x 16
Family room
- Description: Composite
- Level: Basement
- Area: 216 Square Feet
- Dimensions: 12 x 18
Kitchen
- Description: Hardwood
- Level: Main
- Area: 176 Square Feet
- Dimensions: 11 x 16
Laundry
- Description: Hardwood
- Level: Main
- Area: 63 Square Feet
- Dimensions: 7 x 9
Living room
- Description: Hardwood
- Level: Main
- Area: 196 Square Feet
- Dimensions: 14 x 14
Recreation room
- Description: Composite
- Level: Basement
- Area: 120 Square Feet
- Dimensions: 10 x 12
Study
- Description: Hardwood
- Level: Main
- Area: 132 Square Feet
- Dimensions: 11 x 12
Heating
- Forced Air
Cooling
- Ceiling Fan(s)
Appliances
- Included: Gas Range, Dishwasher, Refrigerator, Bar Fridge, Washer, Dryer, Microwave, Disposal
Features
- Pantry, Walk-In Closet(s)
- Windows: Window Coverings
- Basement: Full
- Has fireplace: Yes
- Fireplace features: Gas
Interior area
- Total structure area: 3,295
- Total interior livable area: 4,430 sqft
- Finished area above ground: 3,295
Property
Parking
- Total spaces: 2
- Parking features: Garage Door Opener
- Garage spaces: 2
- Details: Detached
Features
- Levels: Three Or More
- Stories: 3
- Patio & porch: Patio
- Exterior features: Sprinkler System, Balcony
- Spa features: Bath
- Fencing: Fenced
Lot
- Size: 6,020 Square Feet
- Features: Corner Lot
Details
- Additional structures: Carriage House
- Parcel number: R0148901
- Zoning: Res
- Special conditions: Private Owner
Construction
Type & style
- Home type: SingleFamily
- Property subtype: Single Family Residence
Materials
- Frame, Stucco, Wood Siding, Painted/Stained
- Roof: Composition
Condition
- New construction: No
- Year built: 2004
Utilities & green energy
- Electric: Cty of Longmont
- Gas: Xcel
- Sewer: Public Sewer
- Water: City
- Utilities for property: Natural Gas Available, Electricity Available
Community & HOA
Community
- Features: Park
- Security: Fire Alarm
- Subdivision: PROSPECT
HOA
- Has HOA: Yes
- Services included: Snow Removal, Maintenance Grounds
- HOA fee: $110 monthly
- HOA name: Prospect Owners Association
- HOA phone: 303-482-2213
Location
- Region: Longmont
Financial & listing details
- Price per square foot: $384/sqft
- Tax assessed value: $1,414,300
- Annual tax amount: $8,490
- Date on market: 3/24/2025
- Listing terms: Cash,Conventional
- Exclusions: Powder room mirror, TV, staging items, owners' and renter's personal possessions.
- Electric utility on property: Yes
Price history
| Date | Event | Price |
|---|---|---|
| 6/13/2025 | Sold | $1,700,000-2.9%$384/sqft |
Source:  IRES as distributed by MLS GRID #1029184 Report a problem IRES as distributed by MLS GRID #1029184 Report a problem | ||
| 6/8/2025 | Pending sale | $1,750,000$395/sqft |
Source: IRES as distributed by MLS GRID #1029184 Report a problem | ||
| 3/24/2025 | Listed for sale | $1,750,000+4.2%$395/sqft |
Source: IRES as distributed by MLS GRID #1029184 Report a problem | ||
| 3/27/2024 | Sold | $1,680,000-1.2%$379/sqft |
Source: IRES as distributed by MLS GRID #1004785 Report a problem | ||
| 3/11/2024 | Pending sale | $1,700,000$384/sqft |
Source:  REcolorado as distributed by MLS GRID #IR1004785 Report a problem REcolorado as distributed by MLS GRID #IR1004785 Report a problem | ||
| 3/11/2024 | Listed for sale | $1,700,000+115.2%$384/sqft |
Source: IRES as distributed by MLS GRID #1004785 Report a problem | ||
| 5/21/2007 | Sold | $790,000+5.8%$178/sqft |
Source: Public Record Report a problem | ||
| 3/23/2005 | Sold | $746,655+555%$169/sqft |
Source: Public Record Report a problem | ||
| 12/18/2003 | Sold | $114,000$26/sqft |
Source: Public Record Report a problem | ||
Public tax history
| Year | Property taxes | Tax assessment |
|---|---|---|
| 2025 | $8,608 +1.4% | $88,394 -5.6% |
| 2024 | $8,490 +15.5% | $93,672 -1% |
| 2023 | $7,351 -1.3% | $94,581 +27.3% |
| 2022 | $7,447 +14.9% | $74,289 -2.8% |
| 2021 | $6,482 | $76,426 +14.5% |
| 2020 | $6,482 +18.2% | $66,724 |
| 2019 | $5,483 | $66,724 +15.6% |
| 2018 | $5,483 | $57,722 -9.5% |
| 2017 | $5,483 -6.8% | $63,815 +3.6% |
| 2016 | $5,885 +4.9% | $61,570 +44.4% |
| 2015 | $5,608 +40.8% | $42,642 |
| 2014 | $3,983 -3.3% | $42,642 |
| 2013 | $4,120 +6.8% | $42,642 -4% |
| 2012 | $3,858 -29.6% | $44,417 |
| 2011 | $5,482 +1.8% | -- |
| 2010 | $5,383 +14.1% | $63,680 |
| 2009 | $4,719 +12.1% | $63,680 -1.4% |
| 2008 | $4,208 +11.3% | $64,600 |
| 2007 | $3,782 +22.6% | $64,600 +39.3% |
| 2006 | $3,086 +55.5% | $46,360 |
| 2005 | $1,984 +1.2% | $46,360 +77.6% |
| 2004 | $1,961 +104.3% | $26,100 |
| 2003 | $960 +46496.1% | $26,100 +106% |
| 2002 | $2 | $12,670 +12570% |
| 2001 | -- | $100 |
Find assessor info on the county website
Neighborhood: Pike
Nearby homes
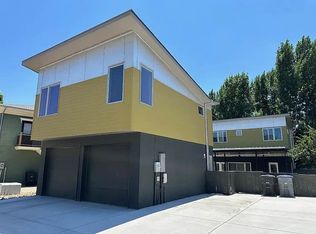
- $1,383,700-- bd1 ba500 sqft902 Confidence Dr, Longmont, CO 80504Off Market
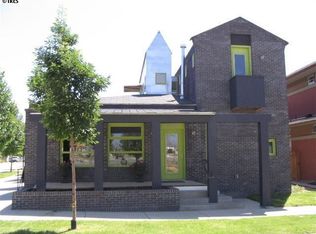
- $1,474,7004 bd3 ba4k sqft2102 S Coffman St, Longmont, CO 80504Off Market
- $1,512,7003 bd4 ba2.8k sqft910 Confidence Dr, Longmont, CO 80504Off Market
- $925,0003 bd4 ba3.3k sqft912 Confidence Dr, Longmont, CO 80504Sold

- $1,600,0006 bd3 ba4.9k sqft838 Confidence Dr, Longmont, CO 80504Sold
- $--1 bd1 ba650 sqft838 Confidence Dr UNIT B, Longmont, CO 80504Off Market
- $931,4003 bd2 ba2.3k sqft914 Confidence Dr, Longmont, CO 80504Off Market
- $1,402,8005 bd3 ba2.6k sqft2108 S Coffman St, Longmont, CO 80504Off Market
Nearby schools
GreatSchools rating
- 4/10Burlington Elementary SchoolGrades: PK-5Distance: 0.8 mi
- 3/10Sunset Middle SchoolGrades: 6-8Distance: 1 mi
- 9/10Niwot High SchoolGrades: 9-12Distance: 2.9 mi
Schools provided by the listing agent
- Elementary: Burlington
- Middle: Sunset Middle
- High: Niwot
Source: IRES as distributed by MLS GRID. This data may not be complete. We recommend contacting the local school district to confirm school assignments for this home.
Get a cash offer in 3 minutes
Find out how much your home could sell for in as little as 3 minutes with a no-obligation cash offer.
Estimated market value
$1,674,400
Get a cash offer in 3 minutes
Find out how much your home could sell for in as little as 3 minutes with a no-obligation cash offer.
Estimated market value
$1,674,400
- Colorado
- Boulder County
- Longmont
- 80504
- Pike
- 906 Confidence Dr
Nearby cities
Nearby neighborhoods
Nearby zip codes
Other Longmont Topics
