Welcome to 906 Corn Tassel Trail, a spacious and wonderfully updated home in Druid Hills! Sitting on a large corner and a mere stroll to beautiful Lake Lanier and the Dicky and Willie Trail, the location cannot be beat! This 4 bed/3 bath home features 3,158 finished square feet on two levels, a circle drive in front for main level access, and a rear drive for lower level access, great for regular guests, an in-law suite, or a tenant! On entry, you will be impressed by the generous room sizes, including the expansive living and dining rooms, bathed in morning light! The remodeled kitchen is sure to impress, featuring custom-built, cherry cabinets and bookshelf, tile flooring, and opened to the adjacent family room! This is the perfect space to enjoy the evening sunset, warmed by the heat from the gas fireplace, but if you want some fresh air - it gets even better! Off the kitchen, the owner also installed a stunning screened-in porch with a vaulted ceiling, and a side deck and stairs leading to a single carport below! They are also including the porch table and benches in the sale, made from the same wood as the ceiling! Additional updates include: double-pane/tilt-in window replacements; basement flooring; whole-house water filtration system; circulating hot water pump; leaf filter system; updated panel box - and more! Ask for a detailed fact sheet! For a full-price offer, the owner will contribute a $5,000 credit at settlement! Call now before this one gets away! It's a gem!
Sold for $295,000
$295,000
906 Corn Tassel Trl, Martinsville, VA 24112
4beds
3,158sqft
Residential
Built in 1963
0.59 Acres Lot
$296,200 Zestimate®
$93/sqft
$2,122 Estimated rent
Home value
$296,200
Estimated sales range
Not available
$2,122/mo
Zestimate® history
Owner options
List your home for rent
$2,122/mo
Rent Zestimate®
Find your next renter with Zillow Rental Manager. Plus, with online applications, you can quickly screen prospective tenants – for free.
$2,122/mo
Rent Zestimate®
Refinance and save
$1,806/mo
Est. payment
Refinancing to a lower rate could help reduce your monthly payments and save thousands over the life of the loan.
$1,806/mo
Est. payment
Explore your selling options
Work with a Zillow partner agent
Leverage their expertise and Zillow's premium Showcase listings to get your home seen by more buyers.
Get startedList with your own agent
Get your home in front of millions of buyers by listing it on Zillow.
Learn how to do itSell it yourself
Take full control of how buyers see your home on Zillow by listing For Sale by Owner (FSBO).
List your homeWhat's special
Gas fireplaceGenerous room sizesBasement flooringRemodeled kitchenTile flooringBathed in morning light
Zillow last checked:
Listing updated:
Listed by:
Julian Mei,
Berry-Elliott, REALTORS
Bought with:
Amy Gravely, 0225261967
KW Martinsville
Source: MVMLS,MLS#: 146854
Facts & features
Interior
Bedrooms & bathrooms
- Bedrooms: 4
- Bathrooms: 3
- Full bathrooms: 3
Heating
- Forced Air
Cooling
- Electric
Appliances
- Included: As Is, Dishwasher, Disposal, Dryer, Microwave, Electric Range, Refrigerator, Self Cleaning Oven, Washer, Water Filter, Gas Water Heater, Exhaust Fan
- Laundry: Dryer H/U, Washer Hookup
Features
- 1st Floor Bedroom, Ceiling Fan(s), Walk-In Closet(s)
- Flooring: Carpet, Ceramic Tile, Laminate, Tile, Wood
- Doors: Storm Door(s)
- Windows: Double Pane Windows, Rods/Hardware
- Basement: Block,Full,Partially Finished,Walk-Out Access
- Attic: Crawl Space
- Number of fireplaces: 2
- Fireplace features: 2
Interior area
- Total structure area: 3,158
- Total interior livable area: 3,158 sqft
Property
Parking
- Total spaces: 1
- Parking features: Carport, Under, Paved, Asphalt
- Has attached garage: Yes
- Carport spaces: 1
- Has uncovered spaces: Yes
Features
- Patio & porch: Deck, Porch, Screened
Lot
- Size: 0.59 Acres
- Features: Level
Details
- Additional structures: Outbuilding
- Parcel number: 000200500
Construction
Type & style
- Home type: SingleFamily
- Property subtype: Residential
Materials
- Brick, Vinyl Siding
- Roof: Composition
Condition
- Year built: 1963
Utilities & green energy
- Sewer: Public Sewer
- Water: Public
- Utilities for property: Cable Available, Underground Utilities, Natural Gas Connected
Community & HOA
Community
- Security: Smoke Detector(s)
- Subdivision: Druid Hills
Location
- Region: Martinsville
Financial & listing details
- Price per square foot: $93/sqft
- Tax assessed value: $208,000
- Annual tax amount: $1,567
- Date on market: 2/24/2026
Price history
| Date | Event | Price |
|---|---|---|
| 6/4/2026 | Sold | $295,000-3.3%$93/sqft |
Source: Public Record Report a problem | ||
| 3/13/2026 | Pending sale | $305,000$97/sqft |
Source: MVMLS #146854 Report a problem | ||
| 2/24/2026 | Listed for sale | $305,000$97/sqft |
Source: MVMLS #146854 Report a problem | ||
Public tax history
| Year | Property taxes | Tax assessment |
|---|---|---|
| 2025 | $1,567 -14.9% | $208,000 +11.9% |
| 2024 | $1,840 | $185,900 |
| 2023 | $1,840 +28.1% | $185,900 +34.5% |
| 2022 | $1,437 | $138,200 |
| 2021 | $1,437 -2.1% | $138,200 |
| 2020 | $1,468 | $138,200 |
| 2019 | -- | $138,200 -1.4% |
| 2018 | $1,489 | $140,200 |
| 2017 | $1,489 -3.3% | $140,200 -3.3% |
| 2016 | $1,540 | $145,000 |
| 2015 | $1,540 | $145,000 -0.2% |
| 2014 | $1,540 | $145,300 +0.3% |
| 2012 | -- | $144,800 |
| 2011 | -- | $144,800 -2.4% |
| 2010 | -- | $148,400 |
Find assessor info on the county website
Neighborhood: 24112
Nearby homes
- $245,0003 bd3 ba2.1k sqft1003 Valient Ln, Martinsville, VA 24112Sold

- $208,400-- bd-- ba1.5k sqft1005 Valient Ln, Martinsville, VA 24112Off Market
- $241,9004 bd3 ba2.7k sqft905 Corn Tassel Trl, Martinsville, VA 24112Off Market
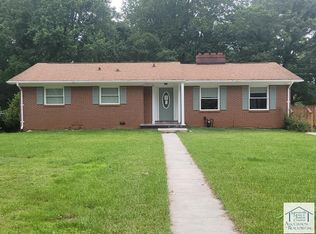
- $237,400-- bd-- ba1.7k sqft908 Corn Tassel Trl, Martinsville, VA 24112Off Market
- $231,600-- bd-- ba1.4k sqft1000 Valient Ln, Martinsville, VA 24112Off Market
- $264,200-- bd-- ba1.9k sqft907 Corn Tassel Trl, Martinsville, VA 24112Off Market
- $182,900-- bd-- ba1.3k sqft1002 Valient Ln, Martinsville, VA 24112Off Market
- $219,900-- bd-- ba1.5k sqft910 Corn Tassel Trl, Martinsville, VA 24112Off Market
Nearby schools
GreatSchools rating
- 4/10Patrick Henry Elementary SchoolGrades: K-5Distance: 1.8 mi
- 4/10Martinsville Middle SchoolGrades: 6-8Distance: 2.4 mi
- 4/10Martinsville High SchoolGrades: 9-12Distance: 3.8 mi


Get pre-qualified for a loan
At Zillow Home Loans, we can pre-qualify you in as little as 5 minutes with no impact to your credit score.An equal housing lender. NMLS #10287.
- Virginia
- Martinsville City
- Martinsville
- 24112
- 906 Corn Tassel Trl
Nearby cities
Nearby zip codes
Other Martinsville Topics
