Skip main navigation
Off market
  • $544,800

    906 Crimson Ct, Cranberry Township, PA 16066

    3beds
    --sqft
    SingleFamily
    Built in 1999
    0.28 Acres Lot
    $544,800 Zestimate®
    $--/sqft
    $3,175 Estimated rent

    Home value

    $544,800

    $507,000 - $588,000

    $3,175/mo

    Zestimate® history
    Loading
    Loading...

    Owner options

    List your home for rent

    $3,175/mo

    Rent Zestimate®

    Find your next renter with Zillow Rental Manager. Plus, with online applications, you can quickly screen prospective tenants – for free.

    Learn more

    $3,175/mo

    Rent Zestimate®

    Refinance and save

    $3,459/mo

    Est. payment

    Refinancing to a lower rate could help reduce your monthly payments and save thousands over the life of the loan.

    See today's rates

    $3,459/mo

    Est. payment

    Explore your selling options

    Work with a Zillow partner agent

    Leverage their expertise and Zillow's premium Showcase listings to get your home seen by more buyers.

    Get started

    List with your own agent

    Get your home in front of millions of buyers by listing it on Zillow.

    Learn how to do it

    Sell it yourself

    Take full control of how buyers see your home on Zillow by listing For Sale by Owner (FSBO).

    List your home

    What's special

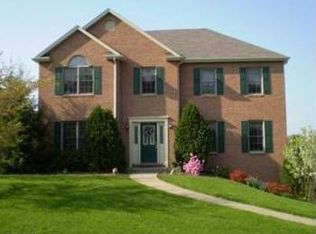
    "Built for the perfectionist," by custom builder Mike Cinker, you will love the attention to detail and abundant upgrades that this great home offers. Located in desirable Autumn Hill Development away from the hustle and bustle, you will love the easy access to I-79, the Turnpike, downtown Pittsburgh. The professionally landscaped cul-de-sac lot beautifully complements this brick front beautiful home. Once inside you can’t help but be inspired by the soaring two story entry. This wonderful two story entry offers a loft with overlook, a gleaming ceramic tiled floor, a beautiful chandelier and recessed lighting, 3 built in shelves with electrical outlets to display your collectibles and holiday decorations, and 2 closets that flank the lovely front door. The desirable open floor plan allows access from this impressive entry to the spacious family room, living room, and fantastic eat-in-kitchen. The chef in your home will love the spacious 21x14 fully equipped eat-in-kitchen complete with cathedral cabinets (one offering a glass front display), new faucet, large lighted pantry, built-in lighted desk area, large center island, neutral ceramic tiled floor, and access to the fantastic deck and yard via a sliding glass door. The wonderful family room opens from the awesome kitchen. You will love the convenience of turning on the raised brick hearth gas fireplace with the flip of a switch. The beautiful bay window provides abundant natural light and a great view of the cul-de-sac and the meticulously maintained yard. The oversized living room offers an oversized bay window, like new carpet, and neutral décor. The fabulous dining room offers gleaming hardwood floors, crown molding and a chair rail. You will love the view of the back yard from the two oversized windows in this lovely dining room. A first floor laundry and half bath complete this wonderful main level. The upper level boasts a loft area ideal for curling up with a favorite book or enjoying the view through the huge palladium window. The master bedroom suite offers a spacious room size, over head lighting, and TWO walk-in closets. The lush master bath offers an oversized jet tub, double bowl vanity, and oversized shower. Two other generous sized bedrooms are offered on this great second level each providing a spacious closet, overhead lighting, and oversized windows. A second full bath completes this wonderful upper level. You will love to entertain in the fabulously finished lower level. This fantastic room offers a 2nd gas fireplace, built-in custom entertainment cabinet (that beautifully complements the rich wood mantel of the fireplace), a full bath, and 3 storage/closets. You will love the additional storage provided by access to the attic from the master suite. Don’t miss this truly exceptional home. Contact Elaine Howe for your personal tour.

    This property is not currently displayed as for sale or rent on Zillow. This may be different from what's on other websites or public sources.
    Facts & features

    Interior

    Bedrooms & bathrooms
    • Bedrooms: 3
    • Bathrooms: 4
    • Full bathrooms: 3
    • 1/2 bathrooms: 1
    Heating
    • Forced air, Gas
    Cooling
    • Central
    Appliances
    • Included: Dishwasher, Dryer, Garbage disposal, Microwave, Range / Oven, Refrigerator, Washer
    Features
    • Flooring: Tile, Carpet, Hardwood
    • Basement: Finished
    • Has fireplace: Yes

    Property

    Parking
    • Parking features: Garage - Attached, Off-street
    Features
    • Exterior features: Vinyl, Brick
    Lot
    • Size: 0.28 Acres
    Details
    • Parcel number: 130S24C3390000

    Construction

    Type & style
    • Home type: SingleFamily
    Materials
    • Roof: Asphalt
    Condition
    • Year built: 1999

    Community & HOA

    Location
    • Region: Cranberry Township

    Financial & listing details

    • Tax assessed value: $31,460
    • Annual tax amount: $5,811

    Price history

    DateEventPrice
    5/4/2011Sold$285,000-4.8%
    Source: Public Record Report a problem
    3/2/2011Listed for sale$299,500
    Source: Northwood Realty Services #859079 Report a problem

    Public tax history

    YearProperty taxesTax assessment
    2025$5,811 +3.1%$31,460
    2024$5,638 +3.1%$31,460
    2023$5,470 +1.5%$31,460
    2022$5,390 $31,460
    2021$5,390 +1.5%$31,460
    2020$5,309 +35.2%$31,460
    2019$3,926 -25.2%$31,460
    2018$5,250 +308.2%$31,460
    2017$1,286 -9.1%$31,460
    2016$1,415 +121.8%$31,460
    2015$638 $31,460
    2014$638 $31,460
    2013$638 +5.1%$31,460
    2012$607 $31,460
    2011$607 $31,460
    2010$607 $31,460
    2009$607 +5%$31,460 +33.3%
    2008$578 +11.1%$23,595
    2007$520 $23,595
    2006$520 -47.1%$23,595
    2005$984 -64.5%$23,595
    2004$2,775 +215.7%$23,595
    2003$879 $23,595
    2002$879 +10.4%$23,595
    2000$796 +13.4%$23,595
    1999$702 $23,595
    Find assessor info on the county website

    Neighborhood: 16066

    Nearby schools

    GreatSchools rating
    Schools provided by the listing agent
    • District: Seneca Valley

    Source: The MLS. This data may not be complete. We recommend contacting the local school district to confirm school assignments for this home.

    Get pre-qualified for a loan
    At Zillow Home Loans, we can pre-qualify you in as little as 5 minutes with no impact to your credit score.

    An equal housing lender. NMLS #10287.

    Sell for more on Zillow
    Get a Zillow Showcase℠ listing at no additional cost and you could sell for .
    $544,800
    2% more
    +$10,896
    With Zillow Showcase(estimated)
    $555,696