Interest rates are going down...the time to buy is now. Don't pass on this great opportunity of home ownership!! Pride of ownership...well care and well maintained home, located within the amenity-rich community of Chatham Walk. This almost new one-story home by LGI Homes, features an open floor plan with 3 bedrooms and 2 full baths, energy-efficient appliances, spacious eat in kitchen, granite countertops, beautiful wood cabinets, brushed nickel hardware, laundry room and an attached two-car garage. Dining room is being used as a Br/office/Den. Private back yard and mature landscaping to enjoy year round! The home also comes with custom-made hurricane shutters and irrigation system. This beautiful home at this price is a great opportunity to fire your landlord! so.....Stop paying rent now... you work hard for the money....you deserve this home.
Sold for $307,000
$307,000
906 CULBREATH GREEN COURT, RUSKIN, FL 33570
3beds
1,550sqft
Single Family Residence
Built in 2019
5,500 Square Feet Lot
$285,100 Zestimate®
$198/sqft
$2,043 Estimated rent
Home value
$285,100
$271,000 - $299,000
$2,043/mo
Zestimate® history
Owner options
List your home for rent
$2,043/mo
Rent Zestimate®
Find your next renter with Zillow Rental Manager. Plus, with online applications, you can quickly screen prospective tenants – for free.
$2,043/mo
Rent Zestimate®
Refinance and save
$2,140/mo
Est. payment
Refinancing to a lower rate could help reduce your monthly payments and save thousands over the life of the loan.
$2,140/mo
Est. payment
Explore your selling options
Work with a Zillow partner agent
Leverage their expertise and Zillow's premium Showcase listings to get your home seen by more buyers.
Get startedList with your own agent
Get your home in front of millions of buyers by listing it on Zillow.
Learn how to do itSell it yourself
Take full control of how buyers see your home on Zillow by listing For Sale by Owner (FSBO).
List your homeWhat's special
Mature landscapingCustom-made hurricane shuttersBeautiful wood cabinetsLaundry roomGranite countertopsSpacious eat in kitchenOpen floor plan
Zillow last checked:
Listing updated:
Listed by:
Martin Arias 813-526-1574,
EXP REALTY LLC 888-883-8509
Bought with:
Adrian Langston, PA, 3451395
LA ROSA REALTY PREMIER LLC
Source: Stellar MLS,MLS#: T3478213 Originating MLS: Sarasota - Manatee
Originating MLS: Sarasota - Manatee
Facts & features
Interior
Bedrooms & bathrooms
- Bedrooms: 3
- Bathrooms: 2
- Full bathrooms: 2
Rooms
- Room types: Den/Library/Office
Primary bedroom
- Features: Walk-In Closet(s)
- Level: First
- Dimensions: 12x13
Bedroom 1
- Features: Built-in Closet
- Level: First
- Dimensions: 10x9
Bedroom 3
- Features: Built-in Closet
- Level: First
- Dimensions: 10x9
Dining room
- Level: First
- Dimensions: 10x11
Kitchen
- Features: Pantry
- Level: First
- Dimensions: 9x10
Living room
- Level: First
- Dimensions: 14x22
Heating
- Electric
Cooling
- Central Air
Appliances
- Included: Dishwasher, Disposal, Electric Water Heater, Microwave, Range, Refrigerator
Features
- Ceiling Fan(s), Eating Space In Kitchen, In Wall Pest System, Open Floorplan, Solid Wood Cabinets, Split Bedroom, Stone Counters, Thermostat, Walk-In Closet(s)
- Flooring: Ceramic Tile
- Windows: Hurricane Shutters
- Has fireplace: No
Interior area
- Total structure area: 2,140
- Total interior livable area: 1,550 sqft
Property
Parking
- Total spaces: 2
- Parking features: Garage - Attached
- Attached garage spaces: 2
Features
- Levels: One
- Stories: 1
- Patio & porch: Covered, Front Porch, Rear Porch
Lot
- Size: 5,500 Square Feet
- Dimensions: 50 x 110
Details
- Parcel number: U053219A3L00000600009.0
- Zoning: PD
- Special conditions: None
Construction
Type & style
- Home type: SingleFamily
- Property subtype: Single Family Residence
Materials
- Block, Stucco
- Foundation: Slab
- Roof: Shingle
Condition
- New construction: No
- Year built: 2019
Utilities & green energy
- Sewer: Public Sewer
- Water: Public
- Utilities for property: Public
Community & HOA
Community
- Features: Deed Restrictions, Pool
- Security: Smoke Detector(s)
- Pet fee: $0 monthly
- Subdivision: WYNNMERE WEST PH 2 & 3
HOA
- Has HOA: Yes
- Services included: Community Pool
- HOA fee: $15 monthly
- HOA name: Eric Moscow
- HOA phone: 863-293-7400
Location
- Region: Ruskin
Financial & listing details
- Price per square foot: $198/sqft
- Tax assessed value: $247,409
- Annual tax amount: $3,093
- Date on market: 10/13/2023
- Cumulative days on market: 107 days
- Listing terms: Cash,Conventional,FHA,USDA Loan,VA Loan
- Ownership: Fee Simple
- Total actual rent: 0
- Road surface type: Asphalt
Price history
| Date | Event | Price |
|---|---|---|
| 3/6/2024 | Sold | $307,000+0.7%$198/sqft |
Source:  Stellar MLS #T3478213 Report a problem Stellar MLS #T3478213 Report a problem | ||
| 2/9/2024 | Pending sale | $305,000$197/sqft |
Source: Stellar MLS #T3478213 Report a problem | ||
| 2/3/2024 | Listed for sale | $305,000$197/sqft |
Source: Stellar MLS #T3478213 Report a problem | ||
| 1/23/2024 | Pending sale | $305,000$197/sqft |
Source: Stellar MLS #T3478213 Report a problem | ||
| 1/17/2024 | Price change | $305,000-1.6%$197/sqft |
Source: Stellar MLS #T3478213 Report a problem | ||
| 12/30/2023 | Price change | $310,000-3%$200/sqft |
Source: Stellar MLS #T3478213 Report a problem | ||
| 12/9/2023 | Price change | $319,500-3%$206/sqft |
Source: Stellar MLS #T3478213 Report a problem | ||
| 11/12/2023 | Price change | $329,500-3.1%$213/sqft |
Source: Stellar MLS #T3478213 Report a problem | ||
| 10/13/2023 | Listed for sale | $340,000+63.5%$219/sqft |
Source: Stellar MLS #T3478213 Report a problem | ||
| 1/6/2020 | Sold | $207,900-1.4%$134/sqft |
Source: Public Record Report a problem | ||
| 10/21/2019 | Pending sale | $210,900$136/sqft |
Source: FLORIDA REALTY HUB LLC #T3201835 Report a problem | ||
| 10/1/2019 | Listed for sale | $210,900$136/sqft |
Source: FLORIDA REALTY HUB LLC #T3201835 Report a problem | ||
Public tax history
| Year | Property taxes | Tax assessment |
|---|---|---|
| 2025 | $7,258 +20.9% | $247,409 -0.7% |
| 2024 | $6,006 +2.2% | $249,232 +36.3% |
| 2023 | $5,878 +5.8% | $182,858 +3% |
| 2022 | $5,557 +0.7% | $177,532 +3% |
| 2021 | $5,519 -1.9% | $172,361 +1.4% |
| 2020 | $5,628 +95.3% | $169,981 +573.3% |
| 2019 | $2,881 | $25,245 |
| 2018 | $2,881 +3.4% | $25,245 +16.6% |
| 2017 | $2,788 +3.2% | $21,656 +10.5% |
| 2016 | $2,700 | $19,594 |
Find assessor info on the county website
Neighborhood: 33570
Nearby homes
- $344,1005 bd3 ba2.4k sqft908 Culbreath Green Ct, Ruskin, FL 33570Off Market

- $302,0004 bd2 ba1.8k sqft904 Culbreath Green Ct, Ruskin, FL 33570Off Market
- $268,0003 bd2 ba1.4k sqft905 Culbreath Green Ct, Ruskin, FL 33570Off Market
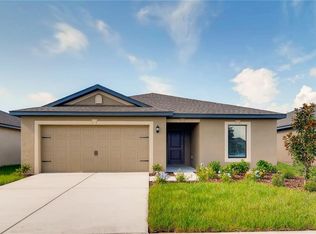
- $297,0004 bd2 ba1.8k sqft907 Culbreath Green Ct, Ruskin, FL 33570Off Market
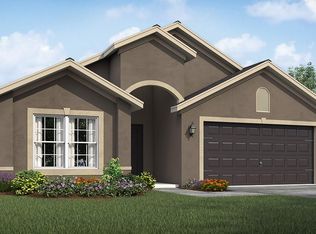
- $292,5003 bd2 ba1.6k sqft903 Culbreath Green Ct, Ruskin, FL 33570Off Market
- $283,6003 bd2 ba1.5k sqft909 Culbreath Green Ct, Ruskin, FL 33570Off Market
- $281,900-- bd2 ba1.5k sqft901 Culbreath Green Ct, Ruskin, FL 33570Off Market
- $298,0003 bd2 ba1.6k sqft911 Culbreath Green Ct, Ruskin, FL 33570Off Market
Nearby schools
GreatSchools rating
- 2/10Thompson ElementaryGrades: PK-5Distance: 1.1 mi
- 2/10Shields Middle SchoolGrades: 6-8Distance: 3.3 mi
- 3/10Lennard High SchoolGrades: 9-12Distance: 1 mi
Schools provided by the listing agent
- Elementary: Thompson Elementary
- Middle: Shields-HB
- High: Lennard-HB
Source: Stellar MLS. This data may not be complete. We recommend contacting the local school district to confirm school assignments for this home.
Get a cash offer in 3 minutes
Find out how much your home could sell for in as little as 3 minutes with a no-obligation cash offer.
Estimated market value
$285,100
Get a cash offer in 3 minutes
Find out how much your home could sell for in as little as 3 minutes with a no-obligation cash offer.
Estimated market value
$285,100
- Florida
- Hillsborough County
- Ruskin
- 33570
- 906 CULBREATH GREEN COURT
Nearby cities
Nearby zip codes
Other Ruskin Topics
