** Buyers financing fell through **
This well-kept home offers comfortable, modern living with an open, inviting feel throughout. Enjoy brand-new laminate flooring in every room — clean, durable, and move-in ready — plus stylish granite countertops that elevate the kitchen and bathrooms. The thoughtful layout flows effortlessly from space to space, making everyday living easy and enjoyable.
Step outside and you’ll find the real showstopper — an extra-large, private backyard that feels like your own personal oasis. Relax or entertain around the beautiful pool, perfect for sunny Texas days and summer gatherings. The spacious covered patio by the pool is ideal for morning coffee, evening sunsets, or weekend BBQs. ** NEW POOL LINER INSTALLED THIS WEEKEND 3.21.2026 **
Convenient side-yard access makes it easy to bring in guests, store outdoor toys, or park — a rare and practical bonus.
Sold
Price Unknown
906 Cypress Ct, Arlington, TX 76014
4beds
1,642sqft
Single Family Residence
Built in 1970
0.34 Acres Lot
$315,500 Zestimate®
$--/sqft
$2,628 Estimated rent
Home value
$315,500
$293,000 - $338,000
$2,628/mo
Zestimate® history
Owner options
List your home for rent
$2,628/mo
Rent Zestimate®
Find your next renter with Zillow Rental Manager. Plus, with online applications, you can quickly screen prospective tenants – for free.
$2,628/mo
Rent Zestimate®
Refinance and save
$110/mo
Est. payment
Refinancing to a lower rate could help reduce your monthly payments and save thousands over the life of the loan.
$110/mo
Est. payment
Explore your selling options
Work with a Zillow partner agent
Leverage their expertise and Zillow's premium Showcase listings to get your home seen by more buyers.
Get startedList with your own agent
Get your home in front of millions of buyers by listing it on Zillow.
Learn how to do itSell it yourself
Take full control of how buyers see your home on Zillow by listing For Sale by Owner (FSBO).
List your homeWhat's special
Zillow last checked:
Listing updated:
Listed by:
Manny Rodriguez 0784175 817-719-7980,
RJ Williams & Company RE LLC 682-214-7592,
Juan Manuel Acosta 0649886 469-774-9308,
RJ Williams & Company RE LLC
Bought with:
Cynthia Randle, 0632392
Evolve Real Estate LLC
Source: NTREIS,MLS#: 21170433
Facts & features
Interior
Bedrooms & bathrooms
- Bedrooms: 4
- Bathrooms: 3
- Full bathrooms: 2
- 1/2 bathrooms: 1
Primary bedroom
- Level: First
- Dimensions: 15 x 12
Bedroom
- Level: First
- Dimensions: 12 x 12
Kitchen
- Features: Granite Counters, Pantry
- Level: First
- Dimensions: 16 x 10
Living room
- Features: Built-in Features, Ceiling Fan(s)
- Level: First
- Dimensions: 16 x 14
Heating
- Central, Electric
Cooling
- Central Air, Ceiling Fan(s), Electric
Appliances
- Included: Disposal
- Laundry: Washer Hookup, Dryer Hookup, In Garage
Features
- Built-in Features, Chandelier, Cathedral Ceiling(s), Granite Counters, High Speed Internet, Cable TV, Vaulted Ceiling(s)
- Flooring: Laminate
- Has basement: No
- Number of fireplaces: 1
- Fireplace features: Decorative, Family Room
Interior area
- Total interior livable area: 1,642 sqft
Property
Parking
- Total spaces: 2
- Parking features: Concrete, Driveway, Garage, Garage Door Opener, Garage Faces Side
- Attached garage spaces: 2
Features
- Levels: One
- Stories: 1
- Patio & porch: Rear Porch, Patio
- Exterior features: Rain Gutters
- Pool features: Diving Board, In Ground, Outdoor Pool, Pool
- Fencing: Fenced,Privacy,Wood
Lot
- Size: 0.34 Acres
- Dimensions: 14,810
- Features: Cul-De-Sac
Details
- Additional structures: Shed(s)
- Parcel number: 02973200
Construction
Type & style
- Home type: SingleFamily
- Architectural style: Detached
- Property subtype: Single Family Residence
- Attached to another structure: Yes
Materials
- Brick
- Foundation: Slab
- Roof: Shingle
Condition
- Year built: 1970
Utilities & green energy
- Sewer: Public Sewer
- Water: Public
- Utilities for property: Sewer Available, Water Available, Cable Available
Community & HOA
Community
- Features: Playground
- Security: Security System, Smoke Detector(s)
- Subdivision: Stoneridge Add
HOA
- Has HOA: Yes
- Services included: Maintenance Grounds
- HOA fee: $110 annually
- HOA name: Stone Ridge Home Owners Assoc.
- HOA phone: 817-274-1722
Location
- Region: Arlington
Financial & listing details
- Tax assessed value: $312,522
- Annual tax amount: $6,682
- Date on market: 2/5/2026
- Cumulative days on market: 26 days
- Listing terms: Cash,Conventional,1031 Exchange,FHA
- Exclusions: All patio furniture, washer, dryer, refrigerator and all personal items.
Price history
| Date | Event | Price |
|---|---|---|
| 5/21/2026 | Sold | -- |
Source: NTREIS #21170433 Report a problem | ||
| 5/1/2026 | Pending sale | $314,000$191/sqft |
Source: NTREIS #21170433 Report a problem | ||
| 4/23/2026 | Contingent | $314,000$191/sqft |
Source: NTREIS #21170433 Report a problem | ||
| 4/20/2026 | Price change | $314,000-1.3%$191/sqft |
Source: NTREIS #21170433 Report a problem | ||
| 4/15/2026 | Listed for sale | $318,000$194/sqft |
Source: NTREIS #21170433 Report a problem | ||
| 4/13/2026 | Contingent | $318,000$194/sqft |
Source: NTREIS #21170433 Report a problem | ||
| 4/4/2026 | Listed for sale | $318,000$194/sqft |
Source: NTREIS #21170433 Report a problem | ||
| 3/27/2026 | Contingent | $318,000$194/sqft |
Source: NTREIS #21170433 Report a problem | ||
| 3/23/2026 | Price change | $318,000+1%$194/sqft |
Source: NTREIS #21170433 Report a problem | ||
| 3/10/2026 | Pending sale | $315,000$192/sqft |
Source: NTREIS #21170433 Report a problem | ||
| 2/11/2026 | Contingent | $315,000$192/sqft |
Source: NTREIS #21170433 Report a problem | ||
| 2/5/2026 | Listed for sale | $315,000+65.8%$192/sqft |
Source: NTREIS #21170433 Report a problem | ||
| 1/18/2019 | Sold | -- |
Source: Agent Provided Report a problem | ||
| 12/13/2018 | Pending sale | $189,990$116/sqft |
Source: TNG Realty #13980621 Report a problem | ||
| 11/30/2018 | Listed for sale | $189,990$116/sqft |
Source: TNG Realty #13980621 Report a problem | ||
Public tax history
| Year | Property taxes | Tax assessment |
|---|---|---|
| 2025 | $6,832 +2.3% | $312,522 +2.2% |
| 2024 | $6,682 +3.9% | $305,721 +4.9% |
| 2023 | $6,434 +10.1% | $291,571 +24.1% |
| 2022 | $5,843 +14.7% | $234,915 +18.3% |
| 2021 | $5,092 -3.2% | $198,582 -1.9% |
| 2020 | $5,259 +2.8% | $202,398 -0.6% |
| 2019 | $5,113 +1791.4% | $203,607 +62% |
| 2018 | $270 -80.2% | $125,646 -4.4% |
| 2017 | $1,364 -40.2% | $131,428 +18.8% |
| 2016 | $2,282 +5.4% | $110,621 +17.2% |
| 2015 | $2,165 | $94,400 |
| 2014 | $2,165 | $94,400 |
| 2013 | -- | $94,400 +0.1% |
| 2012 | -- | $94,300 |
| 2011 | -- | $94,300 +19.8% |
| 2010 | -- | $78,700 -17.9% |
| 2009 | -- | $95,900 |
| 2008 | -- | $95,900 -3.4% |
| 2007 | -- | $99,300 -8.2% |
| 2006 | -- | $108,200 |
| 2005 | -- | $108,200 |
| 2004 | -- | $108,200 +14% |
| 2003 | -- | $94,900 +2.9% |
| 2002 | -- | $92,200 +10% |
| 2001 | -- | $83,800 +6.5% |
| 2000 | -- | $78,700 |
Find assessor info on the county website
Neighborhood: East
Nearby homes
- $266,7003 bd3 ba1.8k sqft904 Cypress Ct, Arlington, TX 76014Off Market
- $256,2003 bd2 ba1.6k sqft907 Bradbury Ct, Arlington, TX 76014Off Market
- $334,1004 bd2 ba2.5k sqft909 Bradbury Ct, Arlington, TX 76014Off Market

- $255,5003 bd2 ba1.3k sqft907 Cypress Ct, Arlington, TX 76014Off Market
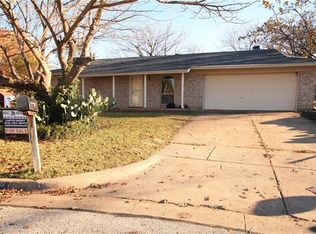
- $278,7003 bd2 ba1.9k sqft905 Bradbury Ct, Arlington, TX 76014Off Market
- $385,3001 bd1 ba-- sqft910 E Timberview Ln, Arlington, TX 76014Off Market
- $247,4003 bd2 ba1.5k sqft902 Cypress Ct, Arlington, TX 76014Off Market
- $294,0003 bd2 ba1.5k sqft1001 Holly Hill Ct, Arlington, TX 76014Off Market
Nearby schools
GreatSchools rating
- 6/10Amos Elementary SchoolGrades: PK-6Distance: 0.4 mi
- 3/10Workman Junior High SchoolGrades: 7-8Distance: 1 mi
- 2/10Sam Houston High SchoolGrades: 9-12Distance: 1.2 mi
Schools provided by the listing agent
- Elementary: Amos
- Middle: Workman
- High: Sam Houston
- District: Arlington ISD
Source: NTREIS. This data may not be complete. We recommend contacting the local school district to confirm school assignments for this home.
Get a cash offer in 3 minutes
Find out how much your home could sell for in as little as 3 minutes with a no-obligation cash offer.
Estimated market value
$315,500
Get a cash offer in 3 minutes
Find out how much your home could sell for in as little as 3 minutes with a no-obligation cash offer.
Estimated market value
$315,500
- Texas
- Tarrant County
- Arlington
- 76014
- East
- 906 Cypress Ct
