COMING SOON...You don't want to miss this Extraordinary home! From the moment you Walk into this split-level Beauty with custom Oak, see-through, hand railing, and a beveled glass Front door, you're immersed in the Splendor of Upgrades in every Room. From the Brazilain Cherry flooring (2022) throughout the Living room, PLUS a Chef kitchen (reno finished 2022) that will enhance your senses with Stainless steel appliances, a double-kitchen sink, a 5-burner gas stove, Cherry cabinets, and build-in White wall cabinets, Newer slider door with inlaid blinds (2015) leading to an enormous double-decker maintenance free deck, Large Porcelain tile flooring and a large Bay window showcasing the beautifully Landscaped backyard. Relax in the Living Room with Amazing Architect ceilings (2022) with crown molding indirect accent lighting, Built-In Bookcases, Chair Rail, and another Bay Window with seating for you or your adorable pet! Same floor, 3 good sized bedrooms, hardwood floors throughout with large double-sized Closets, and a European-style full Bathroom (pocket door to the primary bedroom) with a wall-hung toilet, heated Towel bar for those chilly mornings, a Laundry shoot for your convenience, amazing Rain shower and LED embedded mirror lighting and Solid Core doors - all rooms. Let's keep the excitement going...Another bedroom downstairs (2015) with a double closet, enhanced interior wall foundation with Waterproof insulation, and a hidden Safe for all your personal/private belongings. The full Bathroom (2015) with certainly keep you cozy with a Heated ceramic floor and floating Sink. The downstairs den is warm and inviting with built-in Bookcases and chair rail. The laundry room includes a central Vacuum and a tankless Water heater (2022) so you'll never have to worry about running out of hot water! HVAC (2014) with ongoing yearly maintenance, Humidifier (2022), and a UV disinfecting system (2022) - no allergies here! Plus a pet door leads into the laundry room. New insulated attic stairs along with a newer attic fan (2021). Let's have Fun with the amazing Game/Bar area with built-in LED-mounted Light and heavy-duty vinyl square flooring for that durable lifestyle and a tin-like ceiling....all to give you a feeling of Fun! Let's step outside and give you a taste of an outdoor Oasis. 14' swim spa Hot Tub (2022) on the lower deck, 6' Privacy fence (2015), Large Shed (2015) with electricity, Multi-level Maintenance-free deck with a Pergola roll-down Privacy cover, and patio (2014), low voltage landscape lighting throughout the backyard. The curved front steps (2023) and front stone on the home (2023) along with the painting all completely showcase this beautiful home with an irrigation system in the front and west side yard. Fantastic Cherry Hill School system, convenient to major roads leading to shopping, restaurants, House of Worship, Philly, and all shore points! Make your appointment and indulge in the fine appointments this home has to offer!
Sold for $510,000
Street View
$510,000
906 Deland Ave, Cherry Hill, NJ 08034
4beds
1,780sqft
Single Family Residence
Built in 1962
9,121 Square Feet Lot
$554,200 Zestimate®
$287/sqft
$3,483 Estimated rent
Home value
$554,200
$526,000 - $582,000
$3,483/mo
Zestimate® history
Owner options
List your home for rent
$3,483/mo
Rent Zestimate®
Find your next renter with Zillow Rental Manager. Plus, with online applications, you can quickly screen prospective tenants – for free.
$3,483/mo
Rent Zestimate®
Refinance and save
$3,797/mo
Est. payment
Refinancing to a lower rate could help reduce your monthly payments and save thousands over the life of the loan.
$3,797/mo
Est. payment
Explore your selling options
Work with a Zillow partner agent
Leverage their expertise and Zillow's premium Showcase listings to get your home seen by more buyers.
Get startedList with your own agent
Get your home in front of millions of buyers by listing it on Zillow.
Learn how to do itSell it yourself
Take full control of how buyers see your home on Zillow by listing For Sale by Owner (FSBO).
List your homeWhat's special
Double - kitchen sinkWest side yardSplit - level beautyBay windowHouse of worshipCentral vacuumNewer attic fan
Zillow last checked:
Listing updated:
Listed by:
Robert Greenblatt 856-296-4131,
Weichert Realtors - Moorestown
Bought with:
James Purdy, 1539925
Avalar - Atlantic Properties
Source: Bright MLS,MLS#: NJCD2063790
Facts & features
Interior
Bedrooms & bathrooms
- Bedrooms: 4
- Bathrooms: 2
- Full bathrooms: 2
- Main level bathrooms: 1
- Main level bedrooms: 3
Rooms
- Room types: Bedroom 2, Bedroom 3, Bedroom 4, Kitchen, Family Room, Den, Bedroom 1, Great Room, Laundry, Bathroom 1, Bathroom 2
Basement
- Area: 0
Heating
- Forced Air, Natural Gas
Cooling
- Central Air, Natural Gas
Appliances
- Included: Tankless Water Heater
- Laundry: Laundry Chute, Laundry Room
Features
- Attic/House Fan, Bar, Breakfast Area, Built-in Features, Ceiling Fan(s), Central Vacuum, Chair Railings, Crown Molding, Efficiency, Family Room Off Kitchen, Kitchen - Gourmet, Kitchen Island, Recessed Lighting, Bathroom - Stall Shower, Upgraded Countertops, Other
- Flooring: Wood
- Windows: Window Treatments
- Has basement: No
- Has fireplace: No
Interior area
- Total structure area: 1,780
- Total interior livable area: 1,780 sqft
- Finished area above ground: 1,780
- Finished area below ground: 0
Property
Parking
- Parking features: Driveway, Off Street
- Has uncovered spaces: Yes
Accessibility
- Accessibility features: None
Features
- Levels: Bi-Level,Two
- Stories: 2
- Pool features: None
Lot
- Size: 9,121 Square Feet
- Dimensions: 80.00 x 114.00
Details
- Additional structures: Above Grade, Below Grade
- Parcel number: 0900339 3200020
- Zoning: RESIDENTIAL
- Special conditions: Standard
Construction
Type & style
- Home type: SingleFamily
- Architectural style: Traditional
- Property subtype: Single Family Residence
Materials
- Frame
- Foundation: Slab
Condition
- Excellent,Very Good
- New construction: No
- Year built: 1962
Utilities & green energy
- Sewer: Public Sewer
- Water: Public
Community & HOA
Community
- Security: Fire Sprinkler System
- Subdivision: Green Haven
HOA
- Has HOA: No
Location
- Region: Cherry Hill
- Municipality: CHERRY HILL TWP
Financial & listing details
- Price per square foot: $287/sqft
- Tax assessed value: $170,100
- Annual tax amount: $6,949
- Date on market: 3/14/2024
- Listing agreement: Exclusive Right To Sell
- Listing terms: Cash,Conventional,FHA,VA Loan
- Inclusions: Lighting, W / D, Kitchen Appliances, Spa, Shed, Window Covering Including Hurricane Shudders
- Exclusions: Tv In The Family Room And Surround Sound System, Bar, Beer Meister, And Wine Refrigerator, Personal Belongings
- Ownership: Fee Simple
Price history
| Date | Event | Price |
|---|---|---|
| 4/29/2024 | Sold | $510,000+3%$287/sqft |
Source:  Bright MLS #NJCD2063790 Report a problem Bright MLS #NJCD2063790 Report a problem | ||
| 3/29/2024 | Pending sale | $495,000$278/sqft |
Source: Bright MLS #NJCD2063790 Report a problem | ||
| 3/26/2024 | Contingent | $495,000$278/sqft |
Source: Bright MLS #NJCD2063790 Report a problem | ||
| 3/14/2024 | Listed for sale | $495,000+187.8%$278/sqft |
Source: Bright MLS #NJCD2063790 Report a problem | ||
| 11/22/2013 | Sold | $172,000-4.4%$97/sqft |
Source: Public Record Report a problem | ||
| 8/22/2013 | Listing removed | $179,900$101/sqft |
Source: RE/MAX Preferred - Marlton #6242915 Report a problem | ||
| 7/2/2013 | Listed for sale | $179,900$101/sqft |
Source: RE/MAX Preferred - Marlton #6242915 Report a problem | ||
Public tax history
| Year | Property taxes | Tax assessment |
|---|---|---|
| 2025 | $9,861 +40.3% | $226,800 +33.3% |
| 2024 | $7,030 -1.6% | $170,100 |
| 2023 | $7,148 +3.7% | $170,100 +0.8% |
| 2022 | $6,893 +0.9% | $168,700 |
| 2021 | $6,829 +4.1% | $168,700 |
| 2020 | $6,559 +0.2% | $168,700 |
| 2019 | $6,542 +1.4% | $168,700 |
| 2018 | $6,453 +1.3% | $168,700 |
| 2017 | $6,367 +1.6% | $168,700 |
| 2016 | $6,267 +1.1% | $168,700 |
| 2015 | $6,197 +2.1% | $168,700 +4.1% |
| 2014 | $6,069 -9.2% | $162,100 |
| 2013 | $6,683 | $162,100 +54.5% |
| 2006 | -- | $104,900 |
| 2005 | -- | $104,900 |
| 2004 | -- | $104,900 |
| 2003 | -- | $104,900 |
| 2002 | -- | $104,900 |
| 2001 | -- | $104,900 |
Find assessor info on the county website
Neighborhood: Barclay-Kingston
Nearby homes
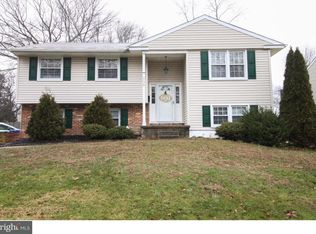
- $477,2004 bd2 ba1.7k sqft908 Deland Ave, Cherry Hill, NJ 08034Off Market
- $473,200-- bd-- ba2.1k sqft904 Deland Ave, Cherry Hill, NJ 08034Off Market
- $510,600-- bd-- ba1.6k sqft907 Orlando Rd, Cherry Hill, NJ 08034Off Market
- $454,5003 bd1 ba1.6k sqft909 Orlando Rd, Cherry Hill, NJ 08034Off Market
- $450,800-- bd-- ba1.6k sqft905 Orlando Rd, Cherry Hill, NJ 08034Off Market
- $375,0004 bd4 ba2.3k sqft910 Deland Ave, Cherry Hill, NJ 08034Sold
- $361,6004 bd1 ba1.7k sqft911 Orlando Rd, Cherry Hill, NJ 08034Off Market
- $473,900-- bd-- ba2.8k sqft902 Deland Ave, Cherry Hill, NJ 08034Off Market
Nearby schools
GreatSchools rating
- 6/10Kingston Elementary SchoolGrades: K-5Distance: 0.4 mi
- 5/10John A Carusi Middle SchoolGrades: 6-8Distance: 1.2 mi
- 5/10Cherry Hill High-West High SchoolGrades: 9-12Distance: 1.5 mi
Schools provided by the listing agent
- District: Cherry Hill Township Public Schools
Source: Bright MLS. This data may not be complete. We recommend contacting the local school district to confirm school assignments for this home.
Get a cash offer in 3 minutes
Find out how much your home could sell for in as little as 3 minutes with a no-obligation cash offer.
Estimated market value
$554,200
Get a cash offer in 3 minutes
Find out how much your home could sell for in as little as 3 minutes with a no-obligation cash offer.
Estimated market value
$554,200
- New Jersey
- Camden County
- Cherry Hill
- 08034
- Barclay-Kingston
- 906 Deland Ave
Nearby cities
Nearby neighborhoods
Nearby zip codes
Other Cherry Hill Topics
